Loft Condensation: Why New Insulation Made It Worse
By the Professional Roofers team
Updated 2026 · Independent cost guide
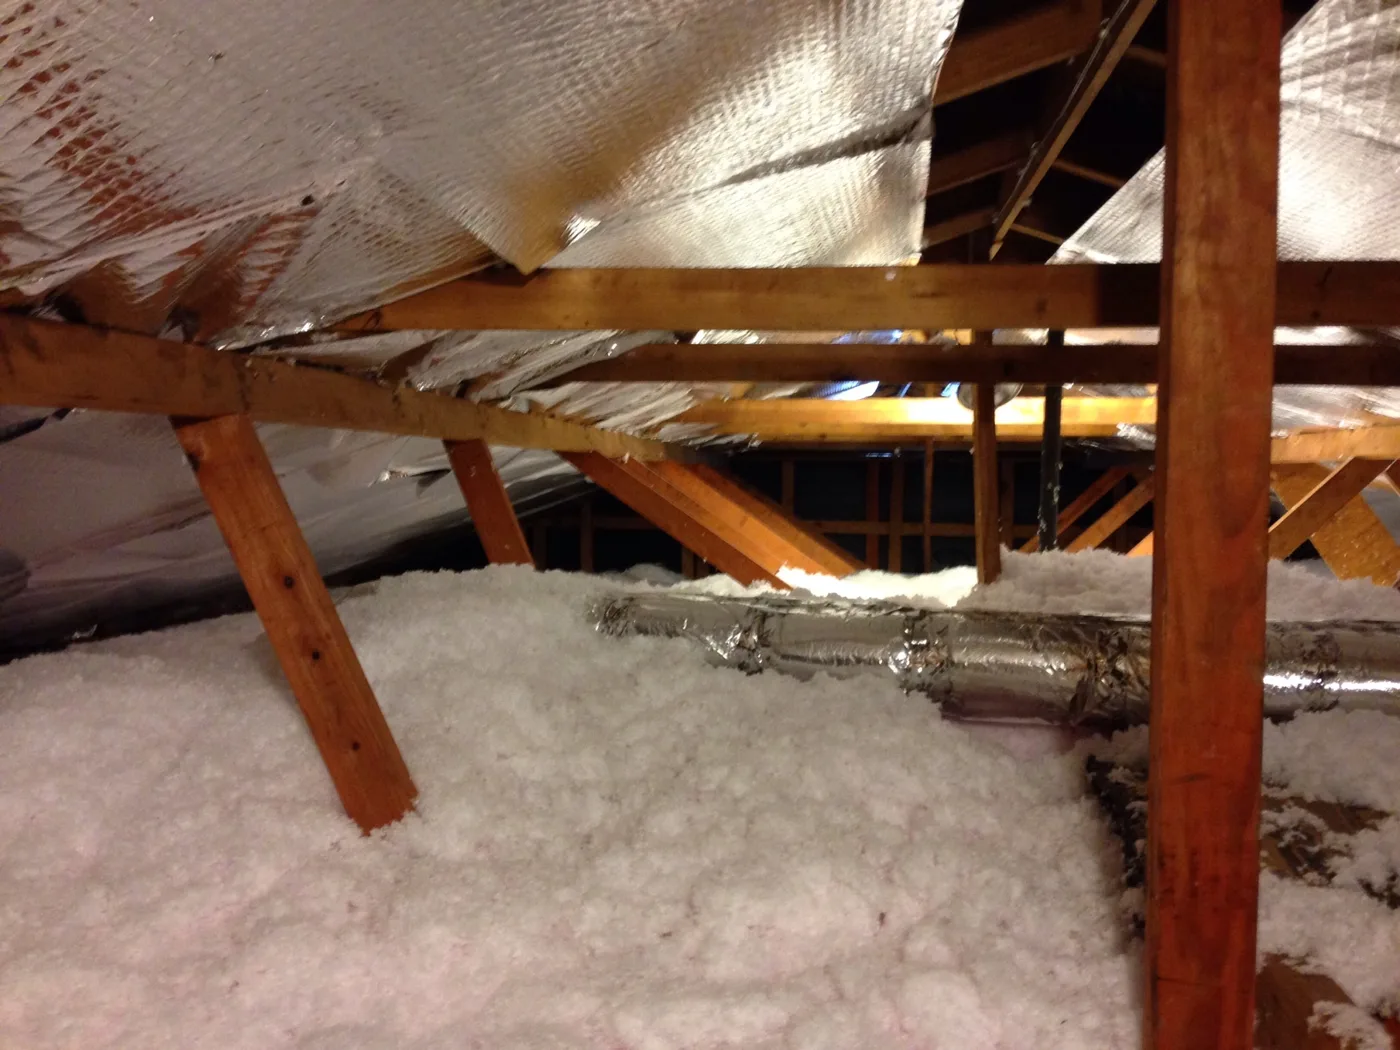
You had the loft topped up to 270mm, and three months later there is water running down the underside of the felt and dark staining on the rafters. It looks exactly like a leak, and it is not one. Loft condensation is the predictable consequence of making a cold roof space colder without changing anything about the amount of warm, wet air arriving in it from the house below.
The physics is the whole story. Insulation at ceiling level does not warm the loft, it stops your heat reaching the loft. Before the work, enough heat leaked upwards to keep the underside of the felt above the dew point most nights. After the work, that heat stays in the bedrooms, the roof void runs colder, and the same moisture that was previously carried away as vapour now condenses on the first cold surface it meets.
The building regulations recognise this directly. Approved Document F states that building work should not reduce the ventilation provision of the dwelling, and its Table 3.1 counts renewing loft insulation as an energy efficiency measure that has to be assessed for exactly this reason.
First: is it condensation or a leak?
Worth settling before you spend anything.
It is condensation if: - The wetting is spread widely across the underside of the roof covering, not concentrated in one place. - Droplets are on the felt or membrane and on the nail points coming through it, evenly. - It appears in cold weather and after wet washing, showers or cooking, and dries out in mild spells. - There are no water marks running down a particular rafter from a single point above. - The timbers feel damp and may show black mould, but the tiles above look sound.
It is a leak if: - Wetting traces back up to one point: a slipped tile, a valley, a chimney abutment, a flashing. - It appears during or shortly after rain, particularly wind-driven rain, and not on dry cold nights. - There is a distinct run mark or a stained track down the timber.
Our guides on how to find a roof leak and why is my roof leaking cover the leak side. If it is condensation, keep reading, because chasing it as a leak is how people end up paying for a roof they did not need.
Where the moisture is actually coming from
An average household puts a lot of water into the air every day: showering, cooking, drying washing, breathing. Almost all loft condensation problems come down to a small number of routes for that air to get into the roof space.
1. An extract fan that terminates in the loft
The single most common cause, and the easiest to check. A bathroom or kitchen extract fan ducted up into the roof void, discharging under the felt instead of through a tile vent or a wall terminal, pumps saturated air straight into the coldest part of the house.
Approved Document F is unambiguous: extract ventilation to the outside must be provided in kitchens, utility rooms, bathrooms and sanitary accommodation, at minimum intermittent rates of 30 l/s for a kitchen with a hood extracting outside, 60 l/s for a kitchen without one, 30 l/s for a utility room, 15 l/s for a bathroom and 6 l/s for a WC. A duct that stops in the loft satisfies none of that.
Go up with a torch on a cold evening while someone runs the shower. If you can see or feel the plume, that is your problem.
While you are there: flexible ducting should only be used for final connections and in lengths up to 1.5m, and it should be pulled taut, not left in sagging loops where condensate pools and then drips.
2. An unsealed loft hatch
A plain plywood hatch sitting in a rebate is an open chimney for warm, moist air. Approved Document C is explicit that an effective draught seal should be provided to loft hatches to reduce inflow of warm air and moisture. A compression-sealed, insulated hatch is a cheap fix and Approved Document F lists replacing one as a recognised energy efficiency measure in its own right.
3. Every hole in the ceiling
Approved Document C also states that gaps and penetrations for pipes and electrical wiring should be filled and sealed, and that this matters most in areas of high humidity such as bathrooms and kitchens.
In a modern house that means downlighters above all. A bathroom ceiling with eight open recessed lights is eight warm, wet updraughts. Fire-rated, gasketed, airtight-hooded downlights or proper loft caps solve it. Also seal around the soil vent pipe where it passes through, around cable drops, and around the collars of any pipework.
4. Drying washing indoors
Not a roofing problem, but it is often the difference between a loft that copes and one that does not. A single load of washing dried on a radiator releases a couple of litres of water into the house. If the loft is marginal, this tips it.
Why the insulation itself often makes it worse than it needed to be
Two installer errors turn a manageable situation into a wet one.
Blocking the eaves. This is the classic. Quilt is rolled hard into the eaves, out over the wall plate, and it seals the ventilation path that the roof depended on. From outside you cannot see it. From inside the loft, look along the bottom of the rafters at the wall plate: you should see daylight or a clear air path, and a proprietary eaves ventilation tray holding the insulation back. If the quilt is stuffed tight to the felt, the roof has effectively stopped breathing.
Insulating over the top of nothing. Where insulation is laid at ceiling level and then also draped between the rafters as a supposed upgrade, without a warm-roof build-up above the deck, you get a sandwich with a cold, unventilated void in the middle of it. If you want insulation at rafter level, that is a different construction and needs designing as one. See our loft and roof insulation guide and, if you are converting, loft conversion roofing.
The ventilation fix
Approved Document C says a roof meets the requirement if it is designed in accordance with BS 5250, and that cold deck roofs must be ventilated, which is to say roofs where moisture from the building can permeate the insulation. That describes almost every ordinary British loft.
The figures come from BS 5250, and Marley’s technical guidance on cold roof ventilation sets them out as:
- Pitch above 15 degrees: a continuous 10mm gap along the length of the eaves.
- Pitch between 10 and 15 degrees: a continuous 25mm gap at the eaves.
- Pitch above 35 degrees, or any pitch with a span over 10m: an additional continuous 5mm of ventilation at high level as well.
“Continuous” is the operative word. Four vents dotted along a fifteen-metre eaves is not the same thing as a continuous gap, and cross-flow, air entering one side and leaving the other, is what actually moves moisture out.
In practice, on an existing roof, the routes are:
- Clear the eaves first. Pull the insulation back off the wall plate and fit eaves ventilation trays between every rafter pair. This costs very little and fixes a large share of cases on its own.
- Over-fascia vents, fitted at the top of the fascia under the first course, where the soffit is closed or where there is no soffit at all.
- Soffit vents, either a continuous strip or circular vents, where there is a soffit board to cut into.
- Tile or slate vents set into the roof slope, used for high-level ventilation and as the proper termination for an extract duct.
- Ridge ventilation, a dry ridge system with a ventilated ridge, for the high-level component on steeper or wider roofs.
Our roof ventilation guide goes through the products in more detail.
Where the underlay comes in
If your roof has a traditional bitumen felt underlay, it is effectively vapour-impermeable, so the air ventilation route is the only route out and the figures above apply in full.
If it has a modern vapour-permeable membrane, moisture can pass through the membrane itself, and less air ventilation is needed. But there is a trap: a permeable membrane only works if it can breathe on both sides, and a well-sealed ceiling below it is assumed. Ventilation requirements are reduced, not removed, and many roofs re-covered with breathable membrane still need an eaves gap. See roofing underlay and membrane guide.
Also worth knowing: an old bitumen felt that has been draped, sagged and become brittle can hold pools of condensate in the drapes between rafters, which then run to the low point and drip in one place, which is exactly what makes people diagnose a leak.
The order to do things in
- Find and reroute any extract duct terminating in the loft. Terminate it through a tile vent or a wall.
- Seal the loft hatch, or replace it with an insulated, gasketed unit.
- Cap or replace open downlighters, and seal pipe and cable penetrations.
- Clear the eaves and fit ventilation trays.
- Add over-fascia, soffit or tile vents to make up a continuous path if the eaves gap is inadequate.
- Add high-level ventilation if the pitch is above 35 degrees or the span is over 10m.
- Reduce moisture production in the house: use the extract fans, close bathroom doors, stop drying washing on radiators.
- Only then, if it persists, get a survey. Persistent condensation after all of that usually means a specific defect, not a general one.
Most of steps 1 to 4 are within reach of a competent DIYer with safe loft access. Steps 5 and 6 mean working at height on the roof line and need a roofer with scaffolding or a tower. Our guides on how to find a good roofer and questions to ask a roofer apply.
What not to do
- Do not just add more insulation. It will make the loft colder still.
- Do not fit a dehumidifier in the loft as the solution. It treats the symptom, costs money to run permanently, and does nothing about the air still arriving.
- Do not spray-foam the underside of the roof. It removes the ventilation path entirely, hides the timbers you now need to inspect, and causes problems with mortgage lenders and surveyors.
- Do not accept “you need a new roof” without a diagnosis. Widespread damp on the underside of a sound covering is a ventilation problem, and a new roof on a house that still pumps moisture into the loft will do it again. Our page on roofing scams and rogue roofers covers the pattern.
Frequently asked questions
Is loft condensation dangerous? Not immediately, but sustained wetting rots roof timbers, corrodes nail fixings and grows mould, and once the wall plate or rafter feet are affected the repair is structural rather than cosmetic. Black mould in a loft also seeds spores into the house every time the hatch is opened. Treat it as urgent but not an emergency.
Why did my loft only start getting damp after I had insulation fitted? Because insulation at ceiling level keeps your heat in the house instead of letting it warm the roof void. The loft now runs colder, so the same moist air that was previously staying as vapour now reaches its dew point on the underside of the felt. Approved Document F requires that work like this is assessed so it does not reduce the dwelling’s ventilation, which in most retrofits does not happen.
Do I need vents at both the eaves and the ridge? For a straightforward pitched roof between 15 and 35 degrees, continuous eaves ventilation on both sides is the requirement. BS 5250 adds a continuous 5mm high-level allowance for roofs pitched above 35 degrees, or for any pitch where the span exceeds 10 metres. Cross-flow matters more than total vent area: air has to be able to get in one side and out the other.
Can I fix loft condensation myself? The high-value jobs usually can be done yourself: rerouting or properly terminating an extract duct, sealing the loft hatch, capping downlighters and pulling insulation back off the eaves to fit ventilation trays. Fitting over-fascia vents, tile vents or a ventilated dry ridge is roof work at height and should go to a roofer.
Does a breathable membrane mean I do not need loft ventilation? No. A vapour-permeable underlay reduces the ventilation needed, it does not remove it. Its performance assumes a reasonably sealed ceiling below, and in practice many roofs re-covered with breathable membrane still need an eaves gap, particularly where there is a boarded loft, a bathroom directly below, or a converted room in the roof.
Will a positive input ventilation unit solve it? Sometimes, and it is a legitimate option for whole-house humidity, since it dilutes moist indoor air with drier air. It is not a substitute for terminating an extract fan outside, sealing the ceiling or ventilating the roof void, and a PIV unit installed in a loft that is already wet can simply push that damp air into the house.
How quickly should it dry out once fixed? Given clear eaves ventilation and the moisture sources cut off, a loft typically stops showing active condensation within a couple of weeks in cold weather, though staining and mould marks remain. Timbers that were saturated for a season may take a full summer to reach normal moisture content. If it is still wetting a month after the work, something has been missed.
Want costs like this each month?
Join the Roofline brief for current UK prices and quote-reading tips.
More from Professional Roofers
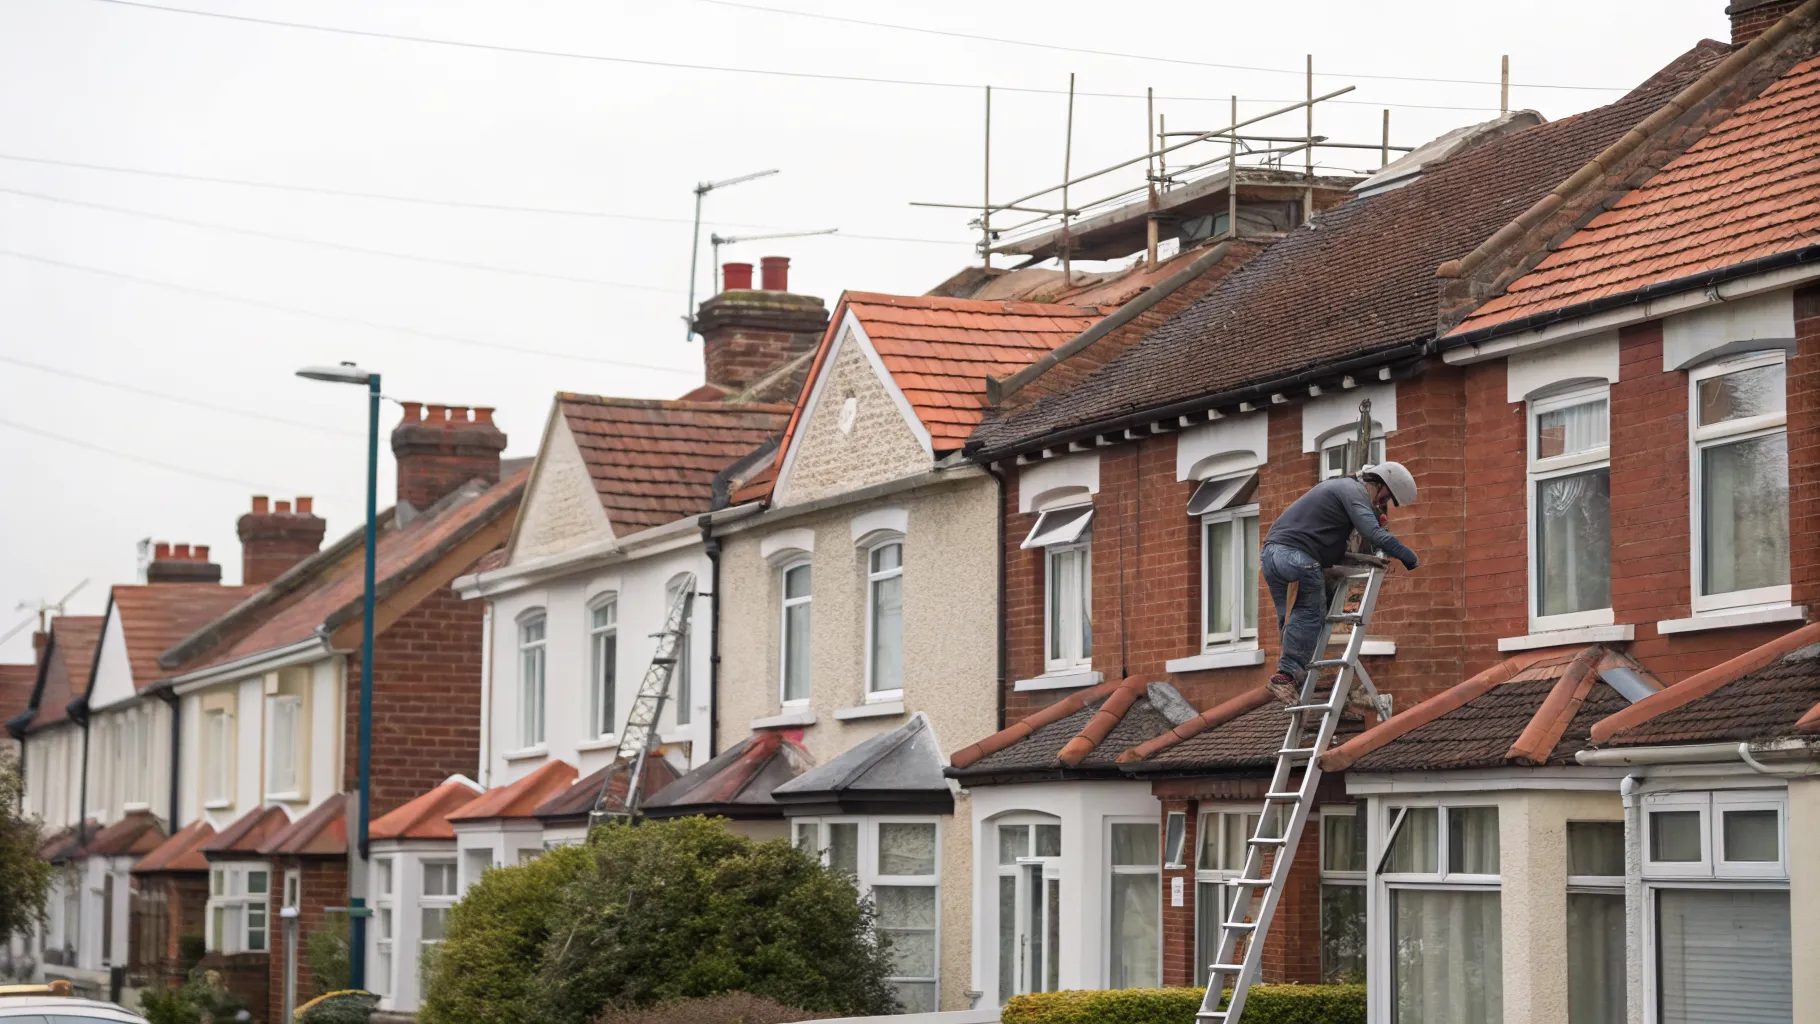
How Much Does a New Roof Cost in the UK in 2026?
What a new roof really costs in the UK in 2026, broken down by house size, material and the hidden extras, plus how to check you are being quoted fairly.
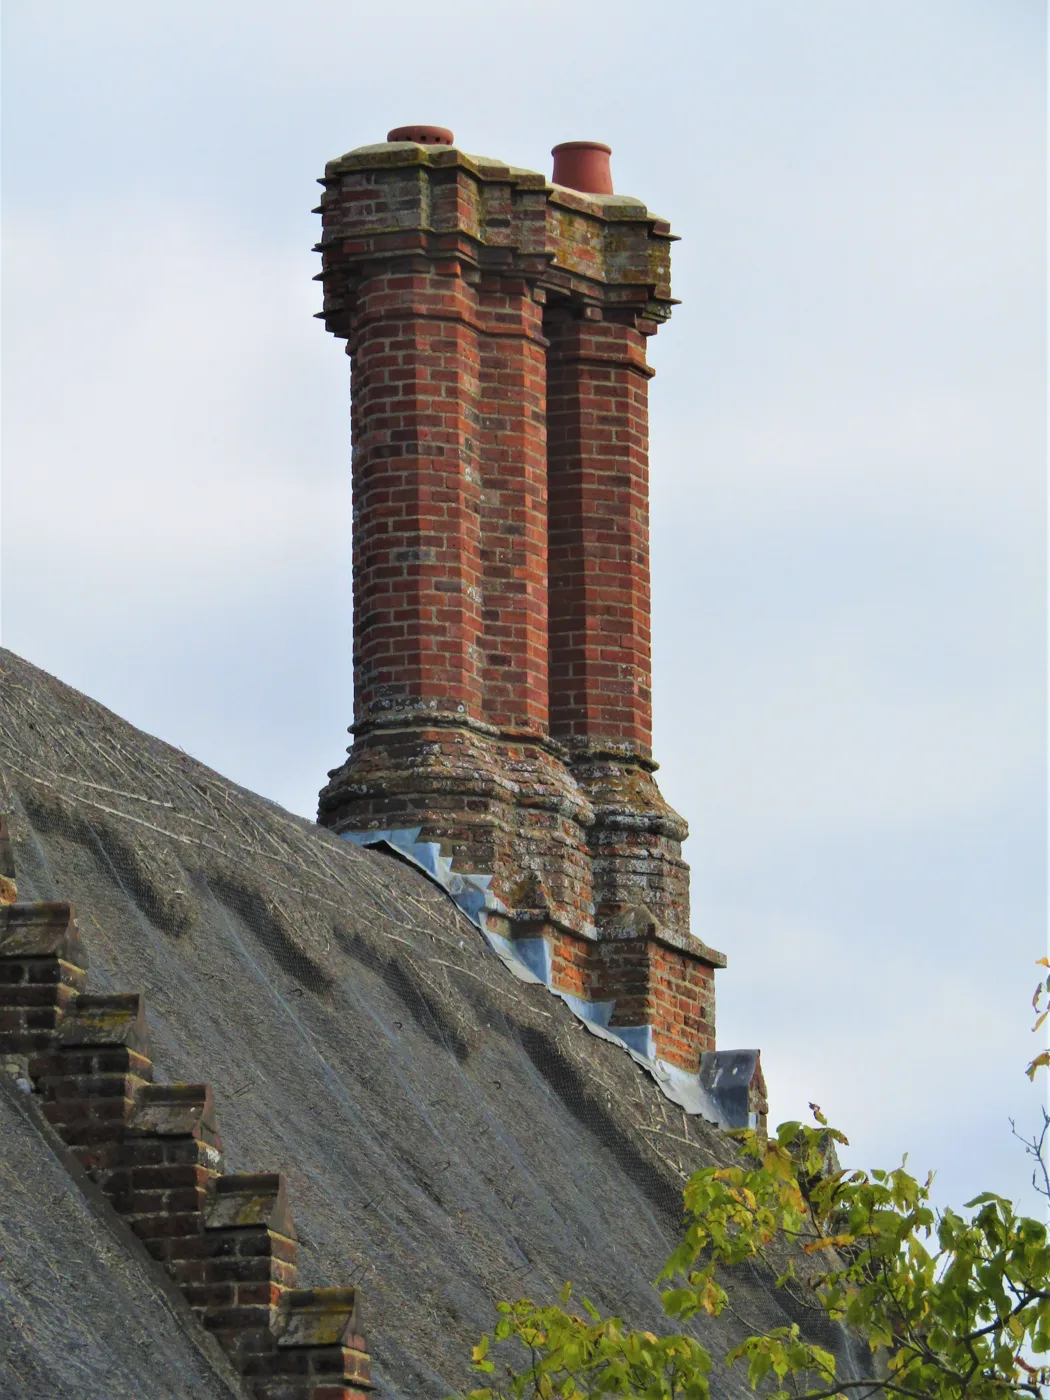
Chimney Repointing and Repair Cost UK (2026)
What chimney repointing cost is in the UK in 2026, why scaffolding drives the price, and how repointing compares to rebuilding, flashing and pot repairs.
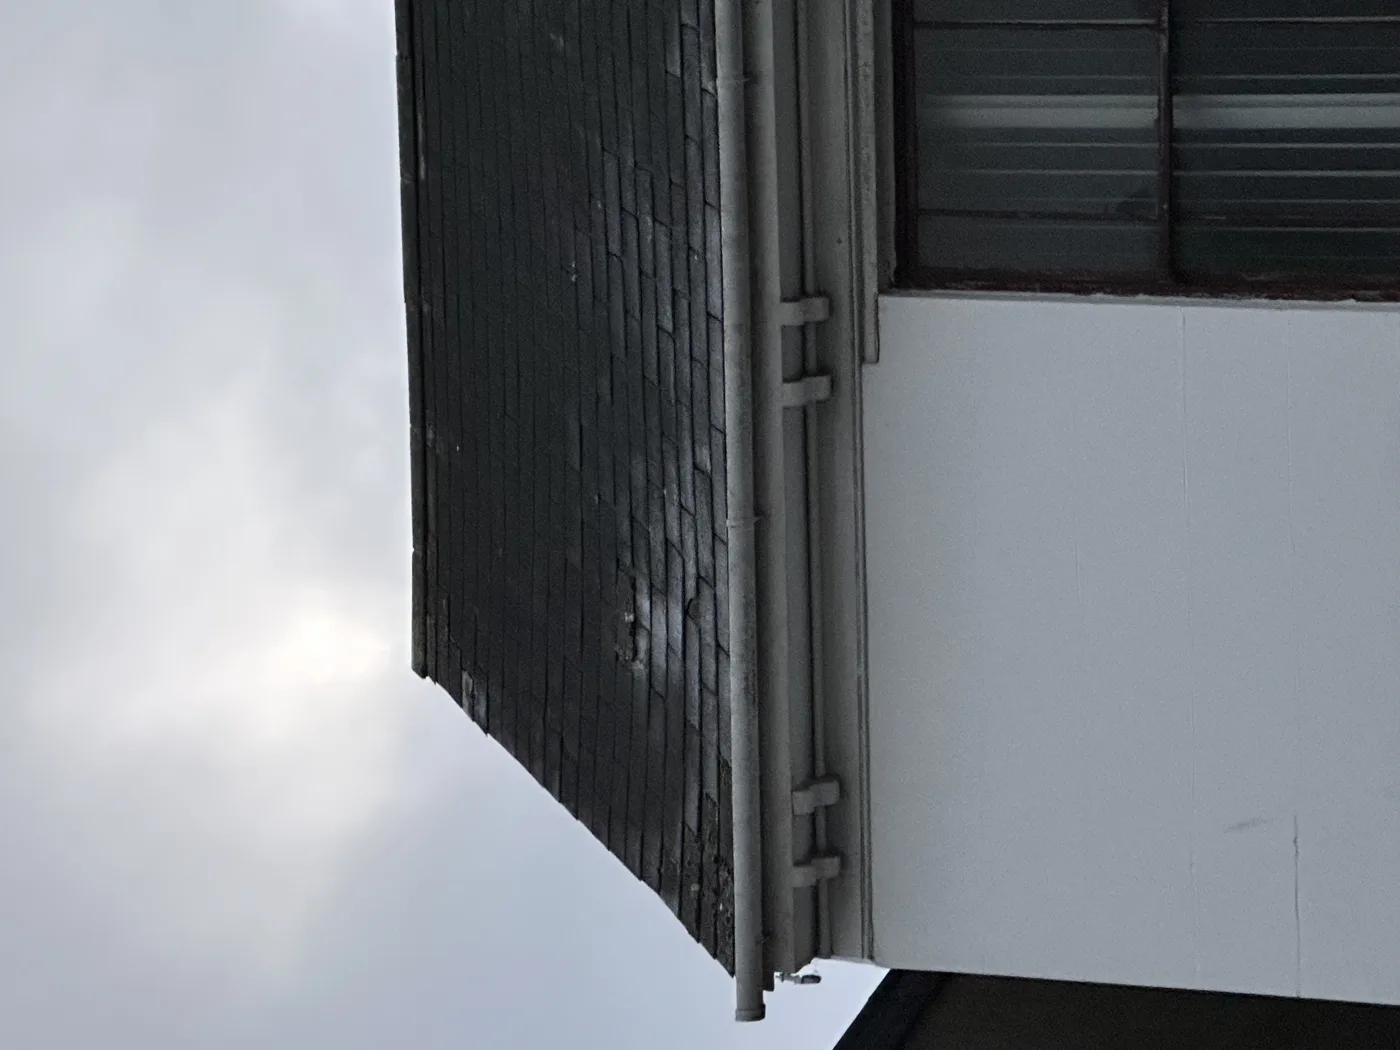
Roof Inspection and Survey Cost UK: What's Checked and the Price
Roof inspection cost UK 2026: what a ground, ladder or drone survey checks, typical prices for each, and when a written roof report is worth paying for.