Roof Insulation Cost: £500 to £1,200 for a 3-Bed Loft
By the Professional Roofers team
Updated 2026 · Independent cost guide
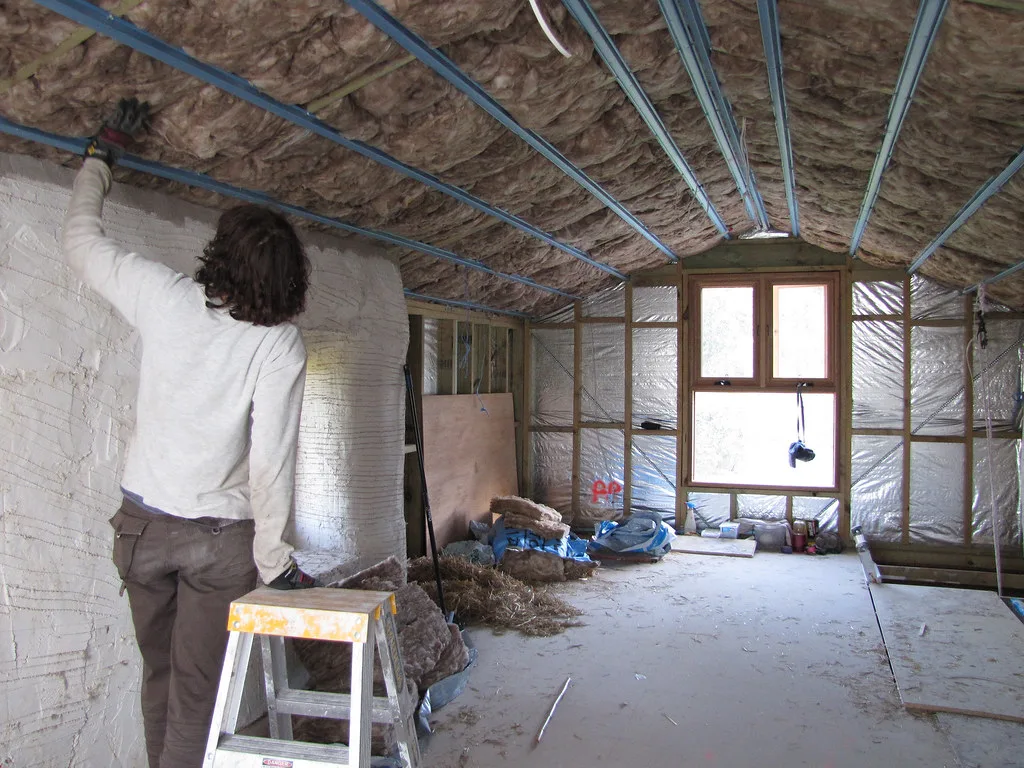
Roof insulation cost splits into two completely different jobs that homeowners routinely confuse when getting quotes. Rolling mineral wool across a loft floor is a few hundred pounds and a morning’s work. Insulating the roof slope itself, at rafter level, is a different build-up, a different price bracket and a different set of condensation risks. Ask three roofers to “insulate the roof” and you can get three quotes that are not comparing the same thing.
This page prices both, explains cold roof against warm roof in terms that decide which one you need, and covers the ventilation detail that causes most insulation failures.
What a loft costs in 2026
Prices below are for a professional install taking an existing loft up to a finished 270mm depth of mineral wool, including materials and labour.
| Property | Typical cost |
|---|---|
| Flat or one-bed | £200 to £500 |
| Two-bed terrace | £300 to £700 |
| Three-bed semi | £500 to £1,200 |
| Four-bed detached | £900 to £1,800 |
The average three-bed semi lands around £930. If the loft already has 100mm down and only needs topping up to 270mm, expect £300 to £700, because the labour is the same but the material volume is lower.
Installer day rates run roughly £150 to £250 in 2026, with London and the larger cities at the top of that range, which is why a small awkward loft can cost nearly as much as a large simple one.
Materials, per square metre
| Material | Rough cost per m² | Where it belongs |
|---|---|---|
| Mineral wool quilt | around £10 materials | Loft floor, between and over joists |
| Blown cellulose | around £12 | Awkward lofts, top-ups |
| Sheep wool | £18 to £25 | Loft floor, breathable build-ups |
| Rigid PIR board | £30 to £45 | Rafter level, warm roofs, tight headroom |
PIR is four times the price of mineral wool per square metre, and that single fact explains most of the gap between a loft quote and a roof slope quote. You use it where depth is limited, because it achieves the same thermal performance in far less thickness.
Cold roof or warm roof: the decision that sets the price
Cold roof. The insulation sits at ceiling or joist level, or between the rafters, with a ventilated air space above it. The roof structure above the insulation is left cold, and moisture that gets up there is carried away by ventilation. It is the traditional British approach and it is cheaper to build.
Where cold roofs go wrong is ventilation. Warm, moist air from the house migrates up through the insulation, hits the cold deck above, and condenses. If there is not enough airflow to remove that moisture you get damp timbers, rot and mould, and insulation that has soaked up water and stopped working. A ventilation gap of at least 50mm above the insulation is the standard requirement, and blocking the eaves with insulation pushed hard into the corners is the single most common cause of a damp loft.
Warm roof. The insulation goes above the rafters or the deck, so the whole structure sits inside the insulated envelope and stays at close to room temperature. Because the timbers are warm, there is no cold surface for moisture to condense on, which effectively removes the risk. It costs more, it raises the roof level by the thickness of the insulation, and on a pitched roof it usually means stripping and re-covering.
Which you need. For an unused loft you are keeping as storage, a cold roof with insulation across the floor is correct and cheapest. For a loft conversion or any habitable room in the roof, you are insulating the slope, and a warm roof build-up is the more reliable answer despite the cost. On a flat roof, warm roof construction is now the default for the same reason.
The U-values you have to hit
Building Regulations set the thermal performance, and the numbers differ by roof type:
- Pitched roof, cold construction: 0.16 W/m²K. This is what 270mm of mineral wool delivers, which is where the 270mm figure comes from.
- Pitched roof, warm construction: 0.13 W/m²K.
- Flat roof: 0.18 W/m²K.
Two Approved Documents apply, and quotes that only mention one are worth questioning. Approved Document L covers the thermal performance above. Approved Document C covers resistance to moisture, which is the ventilation and vapour control side. An insulation job that hits the U-value and traps moisture has failed, and it will fail expensively, in the timbers.
Insulating at rafter level, and why headroom decides it
In a loft conversion the rafters are rarely deep enough to hold the insulation required, and you cannot simply fill the gap, because you still need the 50mm ventilation void in a cold construction.
Three routes, in order of how much headroom they cost you:
- PIR between the rafters plus a layer of PIR board under them. The usual compromise. Costs you the depth of the under-board, typically 25mm to 50mm of ceiling height.
- Battening the rafters down to gain depth. More insulation between, more headroom lost.
- A warm roof over the top, stripping the covering. Loses no internal height at all, costs the most, and is the right call if the roof needs re-covering anyway. Combining it with a planned re-roof is where the money is saved; see our new roof cost guide and roof cost per square metre.
If you are adding rooflights at the same time, sequence them with the insulation rather than after it; our Velux installation cost page covers the interaction.
Spray foam: read this before you agree to it
Closed-cell spray foam applied directly to the underside of roof tiles or the rafters has caused real problems for homeowners at the point of sale. Many lenders and surveyors take issue with it, because it conceals the condition of the timbers, can obstruct the ventilation the roof depends on, and is difficult and costly to remove.
It is not universally refused, and there are situations where it is properly specified. But if you plan to sell or remortgage within the life of the roof, get the lender position in writing before it goes on, and keep the installer’s documentation. Removal costs frequently exceed the original installation.
The details that make insulation actually work
- Do not block the eaves. Fit eaves ventilation trays so air can still get in at the bottom of the slope.
- Do not compress it. Mineral wool insulates because of the air trapped in it. Boarding straight over 270mm crushes it to a fraction of its value, so use raised loft legs if you want storage.
- Do not insulate under a cold water tank. Leave the area beneath it uninsulated so heat from below keeps it from freezing, and insulate the tank sides and lid instead.
- Insulate and draught-seal the loft hatch. An uninsulated hatch undoes a surprising amount of the work.
- Lag the pipework in the loft. Once the loft is properly insulated it gets colder up there, and pipes that never froze before will.
- Deal with existing damp first. Insulation over a leaking roof accelerates rot rather than hiding it. Our roof repair cost guide covers the fixes that come first.
Getting comparable quotes
Ask each roofer for four things in writing: the finished insulation depth or the target U-value, the material and thickness, how ventilation is maintained, and whether the price is cold roof or warm roof construction. Two quotes that differ by a factor of three are usually quoting different constructions, not different margins.
It is also worth checking whether any government or supplier-funded insulation scheme is currently open in your area before you commit, as eligibility and the schemes themselves change from year to year.
Frequently asked questions
How much does roof insulation cost for a three-bedroom house? Around £500 to £1,200 for a professional loft install taking the floor to a finished 270mm of mineral wool, with the average landing near £930. Topping up an existing 100mm rather than starting from bare joists brings that down to roughly £300 to £700.
How thick should loft insulation be? 270mm of mineral wool is the current standard, which delivers a U-value of about 0.16 W/m²K for a pitched cold roof. Rigid PIR board reaches the same performance in far less thickness, which is why it is used where headroom is limited.
What is the difference between a cold roof and a warm roof? In a cold roof the insulation sits below a ventilated void and the roof structure stays cold. In a warm roof the insulation sits above the rafters or deck, so the structure stays warm and there is no cold surface for moisture to condense on. Warm roofs cost more and virtually remove the condensation risk.
Do I need a ventilation gap above loft insulation? In a cold roof construction, yes: at least 50mm of clear air above the insulation, with the eaves left open so air can enter. Blocking the eaves by pushing insulation into the corners is the most common cause of a damp, rotting loft.
Is spray foam roof insulation a problem when selling a house? It can be. Many lenders and surveyors object to closed-cell foam sprayed onto the roof structure because it hides the timbers and can obstruct ventilation, and removal is expensive. Confirm the lender position and keep the installer paperwork before agreeing to it.
Can I insulate the loft myself? Rolling mineral wool across a loft floor is a realistic DIY job if you are comfortable working on joists and wearing the right protection. Insulating at rafter level, and anything involving a warm roof build-up or vapour control layers, is a job where getting the moisture detail wrong is expensive, and is better contracted out.
Want costs like this each month?
Join the Roofline brief for current UK prices and quote-reading tips.
More from Professional Roofers
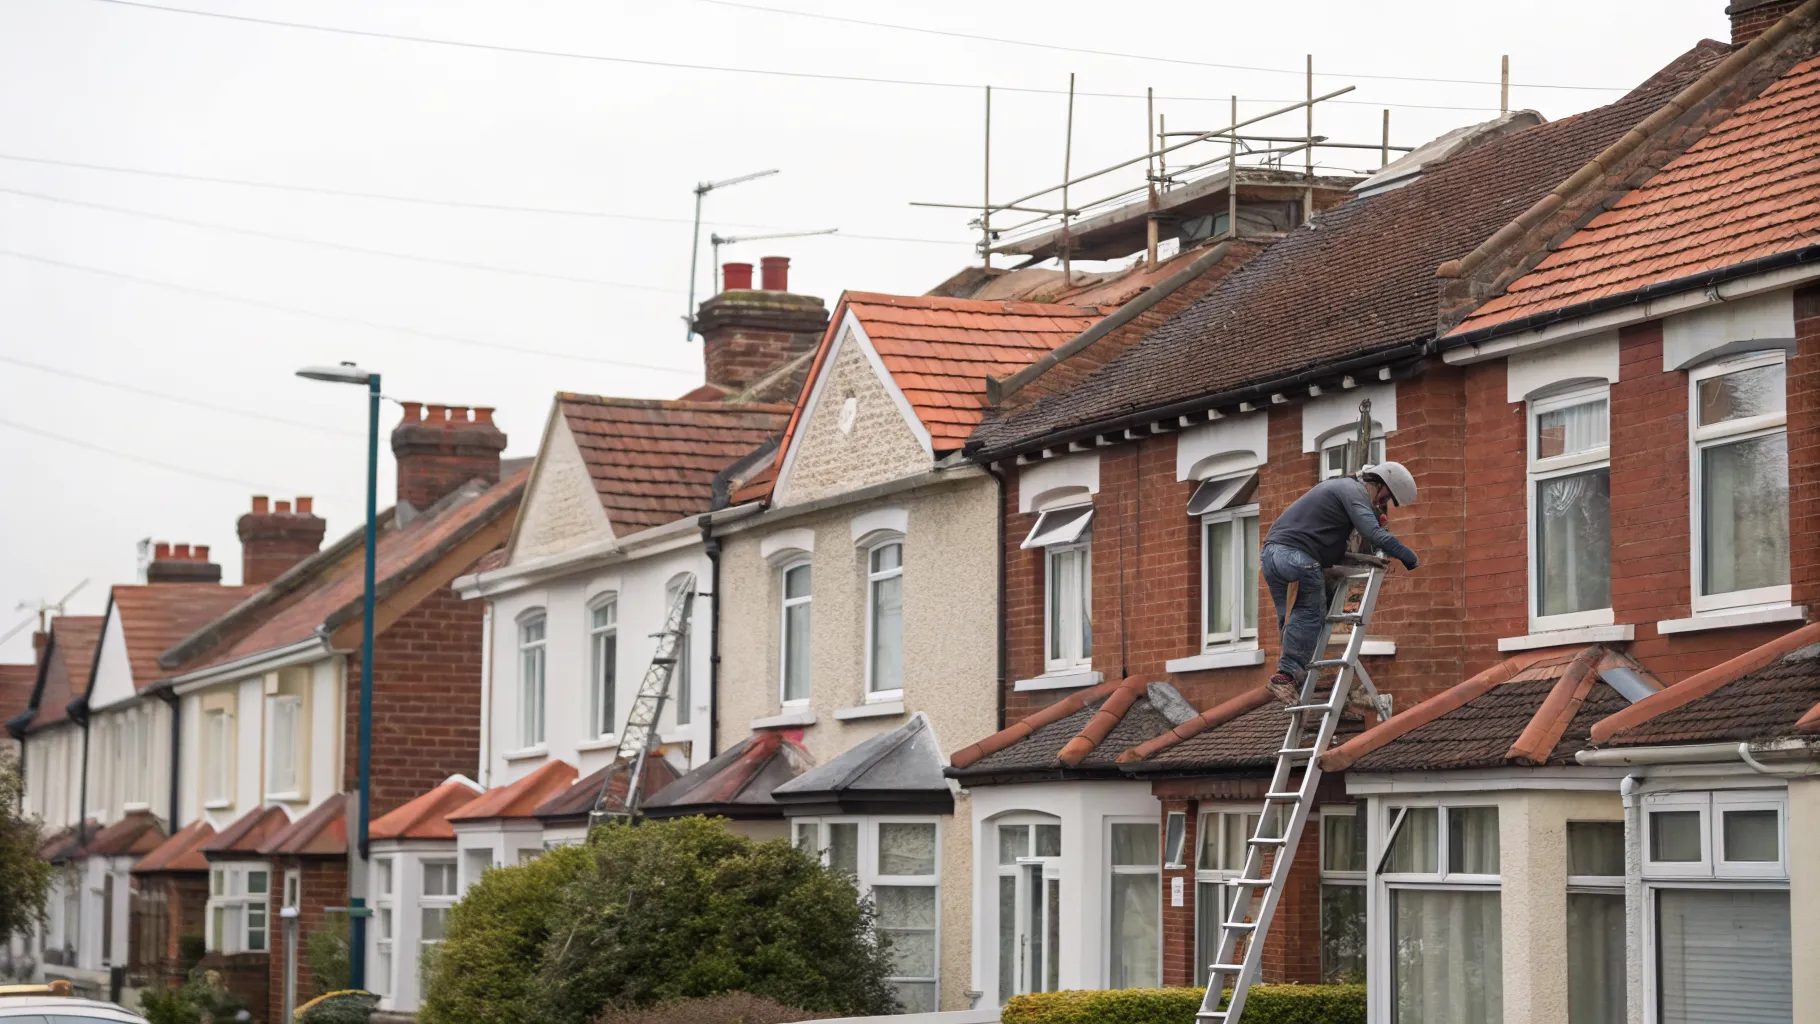
How Much Does a New Roof Cost in the UK in 2026?
What a new roof really costs in the UK in 2026, broken down by house size, material and the hidden extras, plus how to check you are being quoted fairly.
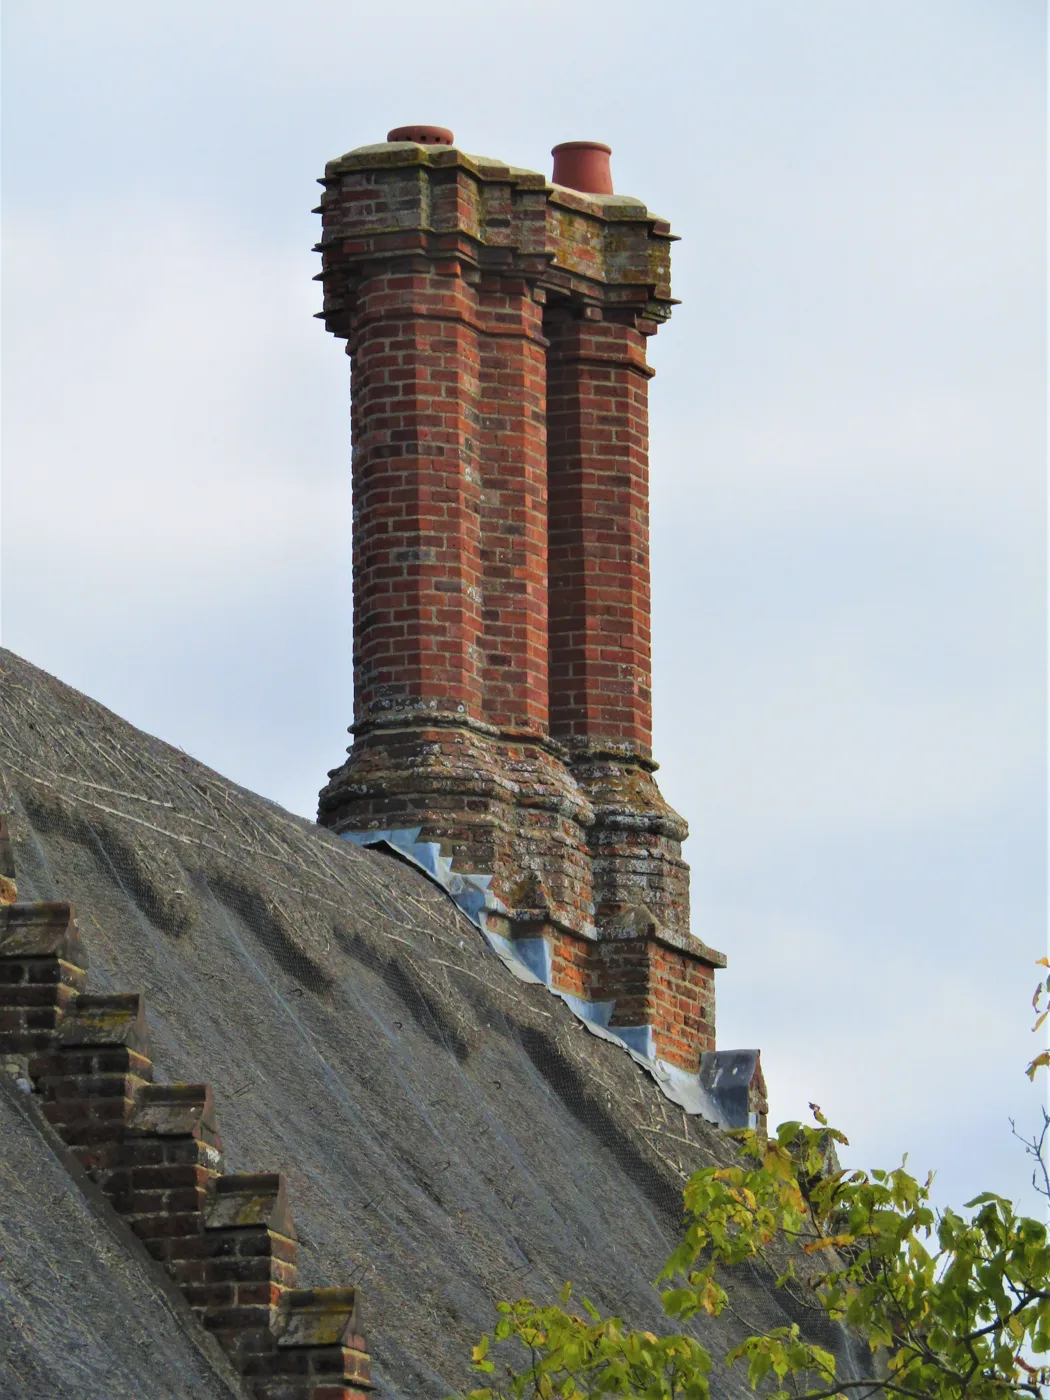
Chimney Repointing and Repair Cost UK (2026)
What chimney repointing cost is in the UK in 2026, why scaffolding drives the price, and how repointing compares to rebuilding, flashing and pot repairs.
Roof Inspection and Survey Cost UK: What's Checked and the Price
Roof inspection cost UK 2026: what a ground, ladder or drone survey checks, typical prices for each, and when a written roof report is worth paying for.