Tapered Insulation on a Flat Roof: BS 6229 Now Says 1:80
By the Professional Roofers team
Updated 2026 · Independent cost guide
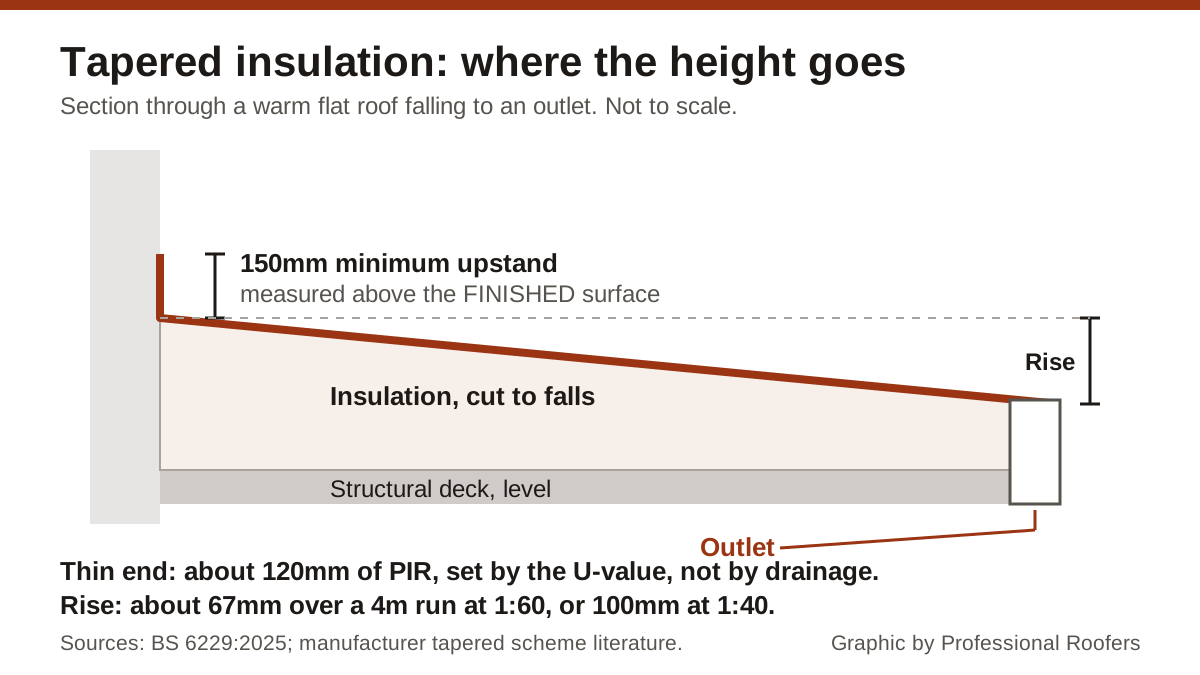
Tapered insulation on a flat roof is the answer to one specific problem: the deck is level, or it falls the wrong way, and there is no practical way to rebuild it. Instead of altering the structure, you lay insulation boards that are thicker at one end than the other, cut to a scheme drawing, and the waterproofing follows that slope to an outlet. It works, it is widely used, and it has three costs people are not warned about: height, lead time, and the fact that nothing can be adjusted on site.
There is also a rule change worth knowing before you accept a quote. BS 6229:2025, published on 16 December 2025, removed the long-standing “design to 1:40 to achieve 1:80” guidance. The standard now simply states a minimum completed fall, and for small roofs the target is different again. If your roofer is still quoting the 2018 wording, they are working to a withdrawn edition.
What the falls rule now says
Under the 2018 edition, everyone designed to a 1:40 fall on the drawing, on the basis that construction tolerances, deflection under load and settlement would eat some of it, leaving at least the recommended 1:80 in the finished roof.
The 2025 edition drops that two-number approach. It states the requirement as a minimum completed fall of 1:80 on most flat roofs, and for small roofs of 50 square metres or less it asks designers to aim for a minimum fall of 1:60. The obligation moved from the drawing to the finished article, which puts more weight on the survey and on how accurately the scheme is set out.
For a domestic extension or a garage, that 50 square metre threshold covers almost everything, so 1:60 is the number to expect on a house. The standard itself is BS 6229:2025, Flat roofs with continuously supported flexible waterproof coverings, and it is current.
Why falls matter at all
A flat roof that ponds is not merely untidy. Standing water is a dead load the structure was probably not designed for, and it deflects the deck, which deepens the pond, which adds more load. On a warm roof the standing water also puts the waterproofing under thermal stress it does not get when the roof drains. Ponding grows algae, which holds more water, and it hides the defect that caused it. Most manufacturer guarantees are conditional on the roof draining, which is the practical reason to care.
Our flat roof fall calculator converts a run length and a target fall into the rise you need, which is the number this whole article turns on.
The height problem, honestly
This is the part that changes plans. A tapered scheme is not just the slope: it is a minimum thickness at the thin end plus the taper on top of it.
The thin end is set by thermal performance, not by drainage. To reach the U-values expected of a domestic warm roof, tapered PIR is typically not less than about 120mm at its thinnest point, and manufacturers commonly hold a minimum board thickness around outlets and sumps where the scheme is thinnest of all.
Then add the rise. On a 4-metre run:
- at 1:60, the rise is about 67mm
- at 1:40, the rise is about 100mm
So a 4-metre-deep extension roof can easily finish 190mm to 220mm thicker than the deck, before the waterproofing. On a 6-metre run at 1:40 you are adding 150mm of taper alone.
That height has to come from somewhere, and it lands on four things:
- Upstands. BS 6229 wants the waterproofing turned up not less than 150mm above the finished roof surface at every abutment and parapet. Raise the roof by 200mm and you need 350mm of wall above the old deck level. Very often there is a window sill, a soldier course or a neighbour’s wall in the way.
- Door thresholds. The 150mm can drop to 75mm at an accessible threshold where step-free access is required, and that concession is the only thing that makes many patio-door details work at all. It is a concession, not a default.
- Parapets and copings. A parapet that was comfortably tall becomes marginal, and the coping may need lifting.
- The roof edge line, seen from the garden. A 200mm-deeper fascia on a single-storey extension is visible, and on a rear extension close to a boundary it can matter for daylight to a neighbour.
If any of those cannot absorb the height, the alternatives are re-decking to falls, firrings on a timber deck, or accepting a shallower fall than the standard wants, which is not really an option on a roof you want guaranteed.
Tapered insulation versus firrings
On a timber deck, tapered firrings, which are sawn timber wedges fixed over the joists, are cheaper and simpler, and they put the fall into the structure rather than into the insulation. If the deck is coming off anyway, firrings are usually the better answer. They also keep the insulation as flat boards, which are cheaper per square metre than cut-to-falls boards.
Tapered insulation earns its place where the deck is not coming off: a concrete deck, a warm roof being over-boarded, a large area where firrings would need a lot of carpentry, or an inverted roof. It also lets you form the falls and improve the U-value in the same operation, which is the argument Kingspan makes for tapered schemes.
For the wider comparison of build-ups, see our guides to warm roof versus cold roof and the best flat roof material.
How a scheme is actually set out
A tapered scheme is designed, not bought off a pallet. The supplier is given a survey of the roof, the position of every outlet, every abutment and every penetration, and produces a layout drawing. Boards come to site labelled to match that drawing, and they go down in that order.
Three consequences follow:
Outlets drive the geometry. The scheme falls to the outlets, so where they sit decides the shape of every plane. Adding an outlet usually reduces the maximum thickness, because it shortens the longest run. That is why the honest first question about a thick tapered scheme is whether another outlet would be cheaper than another 60mm of board. Our piece on flat roof problems and repairs covers what happens when the outlets are wrong.
Valleys are where schemes fail. Where two falls meet in a valley, the fall along the valley itself is shallower than either plane. Two 1:60 planes meeting can produce a valley that does not meet 1:80, which is the classic way a scheme complies on paper and ponds in reality. A competent designer either steepens the planes or runs a separate valley taper.
Nothing can be cut on site. This is the practical difference from every other roofing material. Flat PIR can be trimmed with a knife; a tapered board cannot, because its thickness is part of the design. If the survey missed a 200mm step, or an outlet is 400mm from where the drawing says, the boards do not fit and you wait for a re-cut. Add to that the fact that these are made to order, and a tapered roof has a real lead time that a felt or EPDM re-cover does not.
U-values on a sloping board
Because the insulation varies in thickness, the U-value varies across the roof. It is calculated as an area-weighted figure to BS EN ISO 6946:2017, Annex E, and the number quoted on a scheme is that average, not the value at the worst point.
The distinction matters. A roof reported at 0.18 W/m²K overall can be nothing like that around a sump or a gutter, and the accepted practice is that no single point should be worse than about 0.35 W/m²K. Ask for both figures.
One more change in the 2025 edition: the previous 10 per cent uplift on insulation thickness has been removed, replaced by a requirement to increase thickness by not less than 2.5 per cent where the declared and design lambda values are the same. In practice that makes tapered schemes slightly thinner than they would have been under the old rule, which helps with the height problem above.
Anything you do here also has to satisfy Approved Document L for the element you are renovating, and building control will want the calculation.
What to check in a tapered quote
- Which edition of BS 6229 is it written to? 2025 is current. A quote citing the 1:40 design rule is out of date.
- Is the fall stated as designed or as completed? The finished figure is the one that counts now.
- Is there a scheme drawing? No drawing means no scheme, just boards.
- What is the maximum thickness, and where? Then check that against your upstands, thresholds and sills before anything is ordered.
- Are the valleys designed, or assumed? Ask specifically.
- What is the area-weighted U-value and the worst-point U-value?
- What is the lead time on the cut boards, and what happens if the survey is wrong?
- Are the outlets being replaced or reused? Reusing an outlet that is now 200mm below the finished surface is a common bodge.
Our general guide to reading a roofing quote covers the rest, and questions to ask a roofer is worth a read before you commit.
Frequently asked questions
What fall does a flat roof need under the current standard? BS 6229:2025 sets a minimum completed fall of 1:80 for most flat roofs, and asks designers to aim for a minimum of 1:60 on small roofs of 50 square metres or less. It removed the earlier guidance to design to 1:40 in order to achieve 1:80, so the requirement now applies to the finished roof rather than the drawing.
How much height does tapered insulation add? The thin end plus the rise. Tapered PIR is often not less than about 120mm at its thinnest point for domestic U-values, and the taper adds roughly 67mm over a 4-metre run at 1:60, or 100mm at 1:40. Expect a 4-metre roof to finish around 200mm above the deck.
Can tapered insulation be cut on site? No. The boards are cut to a scheme drawing and their thickness is part of the design, so a board that does not fit has to be re-ordered. This is why the survey matters more on a tapered roof than on any other flat roof job, and why the lead time is real.
Is tapered insulation better than timber firrings? Not better, different. On a timber deck that is being replaced anyway, firrings are cheaper and put the fall into the structure. Tapered insulation is the right answer on a concrete deck, on a warm roof being over-boarded, or where the deck is staying put.
Will a tapered roof still meet the 150mm upstand rule? Only if the walls have the height for it. The waterproofing must turn up not less than 150mm above the finished roof surface, which is measured after the tapered build-up, not from the old deck. At an accessible door threshold requiring step-free access, that can be reduced to 75mm.
Does a tapered scheme fix a roof that already ponds? It fixes ponding caused by a level or wrongly falling deck. It does not fix ponding caused by a deflecting or failing structure, because the new build-up simply follows the deck down. Have the deck and its supports assessed first, and see our guide to sagging roofs.
Want costs like this each month?
Join the Roofline brief for current UK prices and quote-reading tips.
More from Professional Roofers
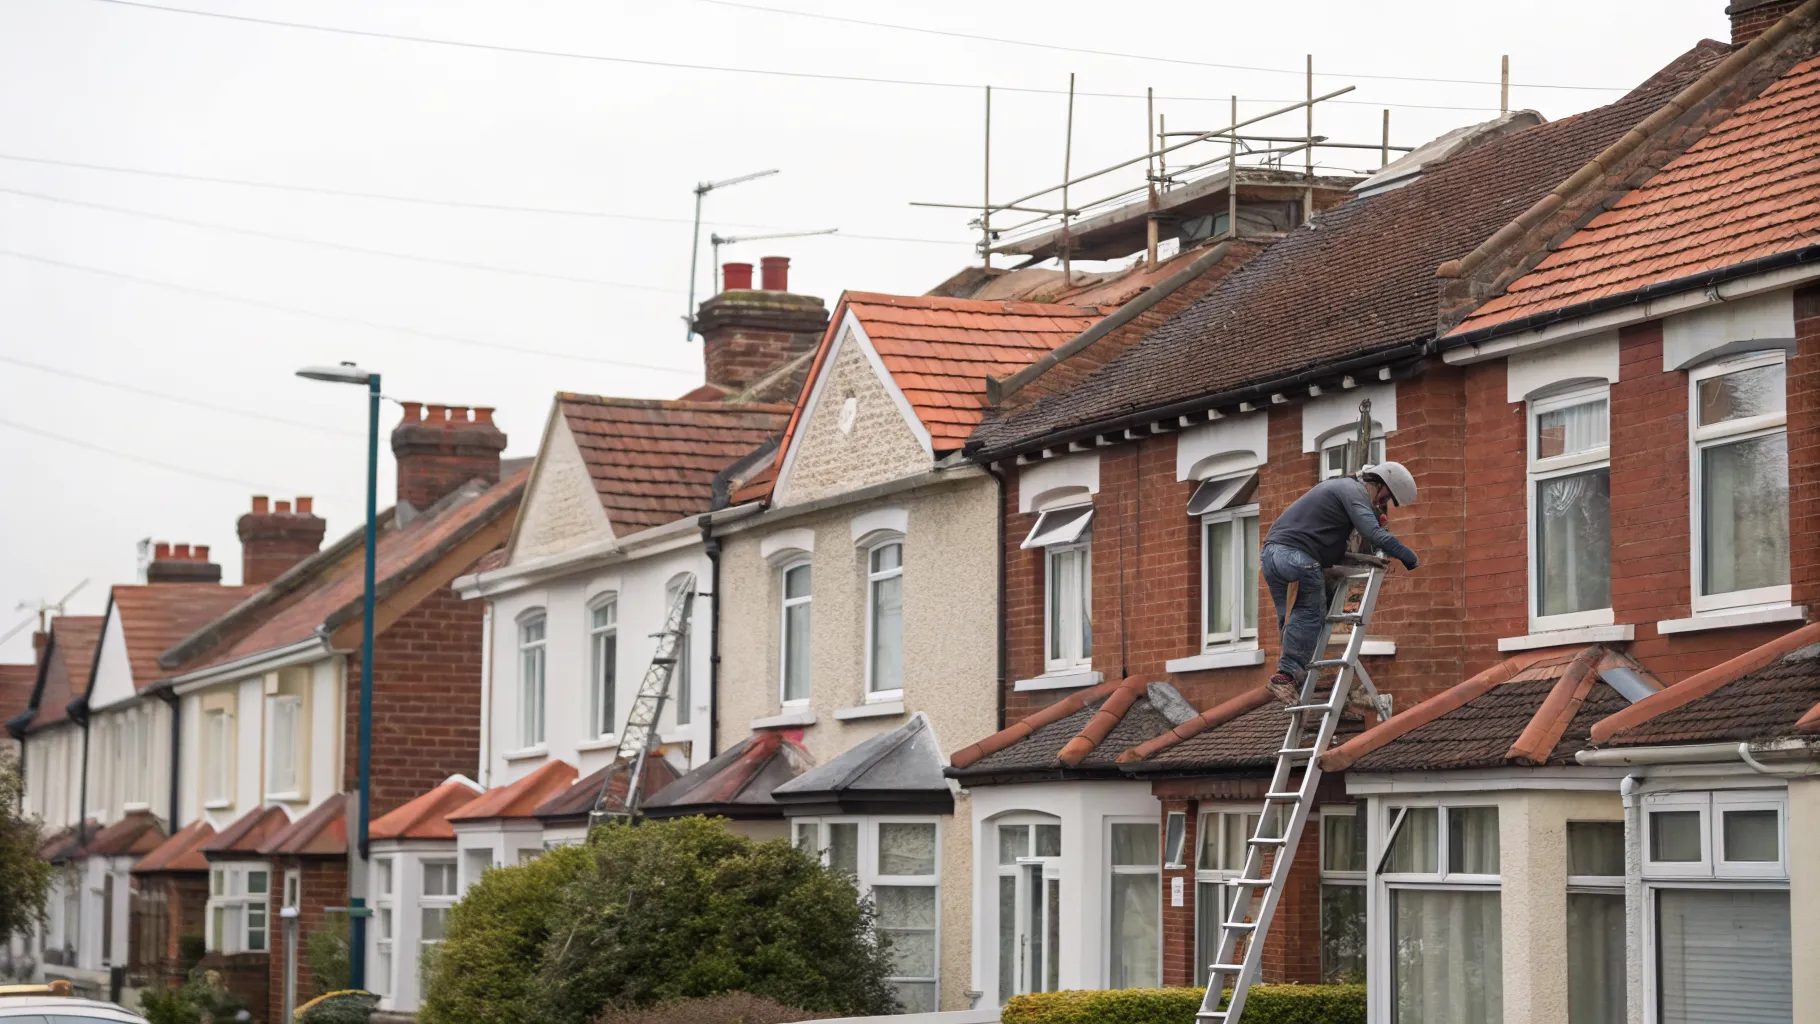
How Much Does a New Roof Cost in the UK in 2026?
What a new roof really costs in the UK in 2026, broken down by house size, material and the hidden extras, plus how to check you are being quoted fairly.
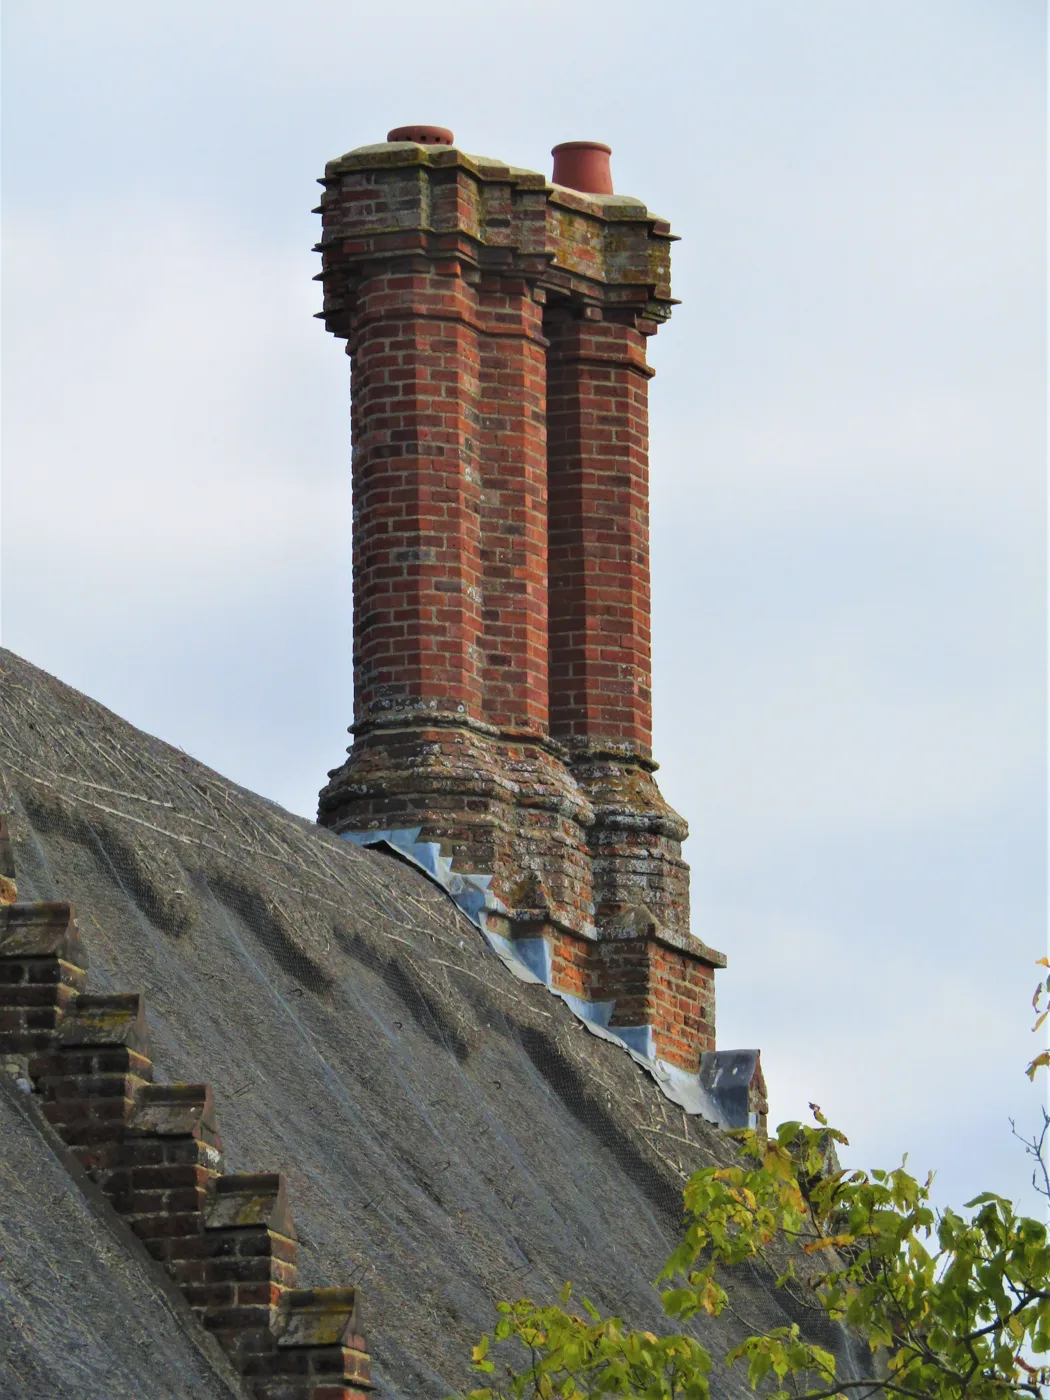
Chimney Repointing and Repair Cost UK (2026)
What chimney repointing cost is in the UK in 2026, why scaffolding drives the price, and how repointing compares to rebuilding, flashing and pot repairs.
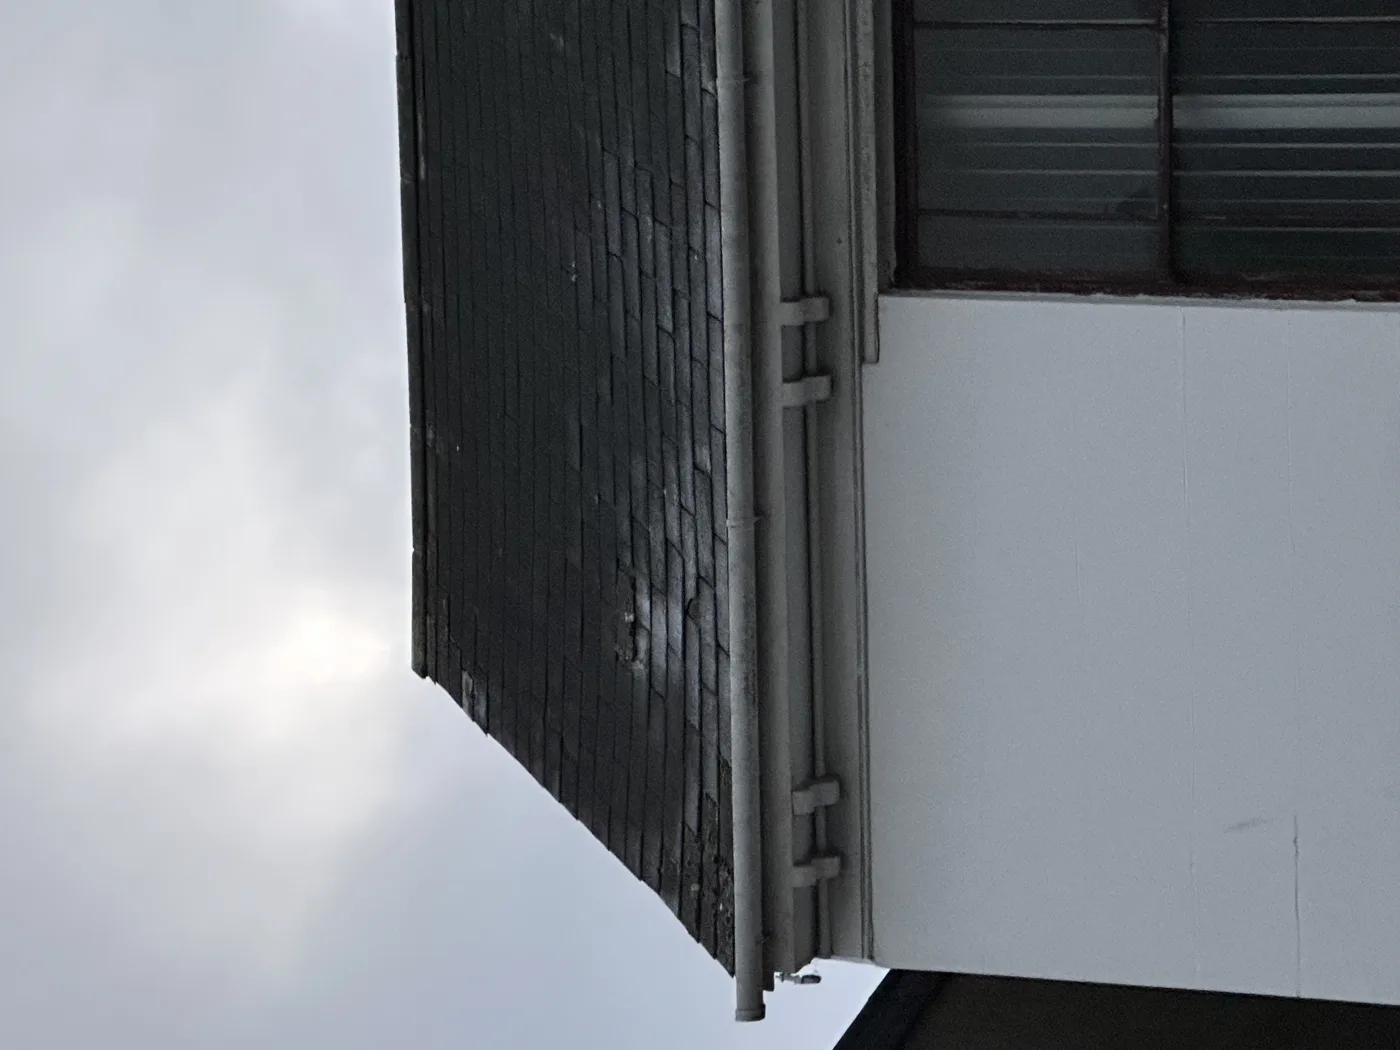
Roof Inspection and Survey Cost UK: What's Checked and the Price
Roof inspection cost UK 2026: what a ground, ladder or drone survey checks, typical prices for each, and when a written roof report is worth paying for.