Sagging Roof: The 15% Rule That Decides Who You Call
By the Professional Roofers team
Updated 2026 · Independent cost guide
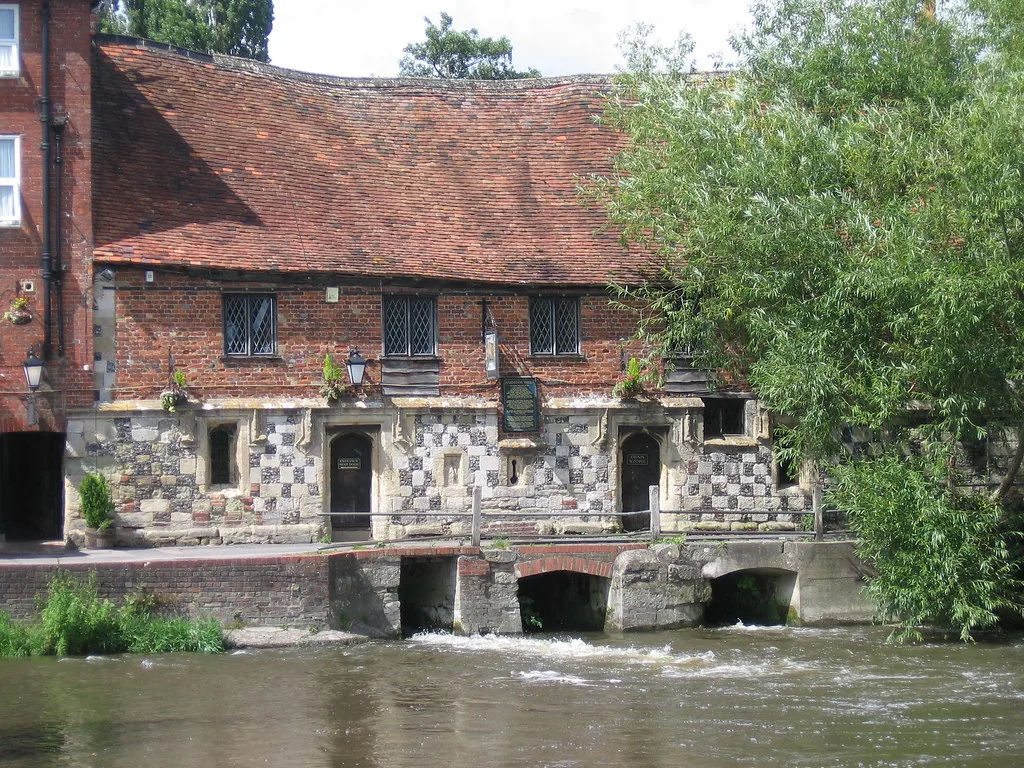
A sagging roof is almost never a problem with the roof covering. The tiles or slates are following the timber underneath them, and the timber is where the fault is: a rafter or purlin that has deflected, a bearing that has failed, timbers that have been notched or cut about in the loft, or a covering that weighs more than the structure was built to carry. Replacing the tiles on a sagging roof without dealing with the timber gets you a new roof with the same dip in it.
That matters because of who you call first. A dip in a roof slope is one of the few roofing problems where the right first phone call is not to a roofer. This page covers how to tell a cosmetic dip from a structural one, what actually causes each, and the Building Regulations rule that decides whether a heavier covering was ever allowed in the first place.
Telling a cosmetic dip from a structural one
Plenty of old roofs have a gentle wave in them and always have. Handmade clay tiles on hand-cut rafters were never flat, a century of settlement adds to it, and a house that has looked like that since 1910 is not about to fall down. What you are looking for is not curvature, it is change.
Four checks, none of which needs a ladder on the roof itself.
Sight the ridge. Stand at one gable end and look along the ridge line, or hold a phone camera level with it. A long, even sag over the full length reads as old and settled. A sharp local dip, a kink, or a step where the ridge line breaks is not settlement, it is something that has given way underneath.
Look at the slope between rafters. From across the road, a slope that dishes between the visible rafter lines suggests the battens or the deck, and is relatively minor. A slope that has dropped as a whole plane, taking the rafter line with it, is structural.
Check inside the loft. Sight along the underside of the rafters and along each purlin. Look at the point where the purlin sits into the gable or onto a strut, because a failed or crushed bearing is a common single cause. Look for timbers that have been notched, drilled or simply cut through for a water tank, a soil pipe, a bathroom extractor or a loft ladder. Look for dark staining and soft timber near the eaves, where decades of a small leak will have quietly ruined the rafter feet.
Check the ceiling junction below. Cracking where the upstairs ceiling meets the wall, or a gap opening along that line, means the movement is live and has been recent enough to break the plaster. A dip with clean, intact plaster below it has probably been there for a very long time.
Photograph anything you find and date the photographs. If you are not sure whether a dip is moving, mark the position with a pencil line on a rafter against a fixed point and look again in three months. Our guide to what a roof inspection or survey covers sets out what a professional should be checking.
What has usually gone wrong
Deflection over time. Timber creeps under sustained load. A rafter or purlin that was marginal when built keeps very slowly bending, and 80 years of that produces a visible dip without anything having failed.
Undersized or over-spanned timbers. Common in older houses, extensions and anything built by a previous owner. A purlin spanning too far with no strut under it will bow in the middle.
Notched, drilled or removed timbers. The single most common man-made cause. Somebody wanted a tank, a light, a hatch or a pipe, and cut the member that was holding the roof up.
A failed bearing. Where a purlin ends into masonry, damp gets into the pocket and rots the end of the timber, or the masonry itself crumbles. The purlin then drops at that end and takes the slope with it.
Water-logged timbers. Rafter feet at the eaves, under a blocked gutter or a failed valley, hold water for years. Wet timber is weaker and heavier, and rot does the rest.
Overloading. The one people underestimate, and the one with a rule attached to it.
The 15% rule
If a roof has been re-covered at some point in its life with something heavier than it was built for, that is a legitimate cause of a sag, and there is a published threshold.
Approved Document A, the Building Regulations guidance on structure, deals with this directly in Section 4. Paragraph 4.3 says that where re-covering work “involves a significant change in the applied loading”, the structural integrity of the roof structure and the supporting structure should be checked. Paragraph 4.4 then defines the term: “A significant change in roof loading is when the loading upon the roof is increased by more than 15%.”
Paragraph 4.5 goes further. If the check shows the existing structure cannot sustain the increase, whether through overstressed members or unacceptable deflection, then strengthening or replacing the roofing members should be carried out, and that work counts as a material alteration under the Regulations.
Note that the 15% is measured on the loading upon the roof, not on the weight of the covering alone. Total roof loading includes the structure itself, the ceiling below and the imposed loads from snow and wind, so a change in covering weight does not translate directly into a percentage. That is precisely why the document asks for a check rather than offering a rule of thumb.
What you can do is see how big a change you are proposing.
What roof coverings actually weigh
These are Marley’s own published figures for its tiles, taken from the technical data on each product page. They are given as the weight of tiling per square metre at a stated headlap or gauge, so they include the overlap rather than being the weight of a single tile.
| Covering | Weight of tiling |
|---|---|
| Edgemere concrete interlocking slate | 44kg/m2 at 75mm headlap |
| Double Roman concrete tile | 44kg/m2 at 75mm headlap |
| Ludlow Major concrete tile | 45kg/m2 at 75mm headlap |
| Mendip concrete double pantile | 46kg/m2 at 75mm headlap |
| Lincoln clay single pantile | 46.2kg/m2 at 75mm headlap |
| Ludlow Plus concrete tile | 47kg/m2 at 75mm headlap |
| Ashmore concrete double plain tile | 48kg/m2 at 77mm headlap |
| Acme and Hawkins clay plain tiles | 64kg/m2 at 100mm gauge |
The point of that table is not brand loyalty, it is that the folk wisdom is wrong. Most people believe concrete is heavy and clay is light, and that a slate roof re-covered in concrete has been overloaded. On Marley’s own numbers the heaviest covering in the list is a clay plain tile at 64kg/m2, 45 per cent heavier than the lightest concrete tile, and the gap between the concrete tiles themselves is only about 4kg/m2.
What actually drives the weight is the format, not the material. Plain tiles are laid double-lap, so most of the roof carries two or three thicknesses of tile at once. Interlocking tiles are single-lap and carry roughly one. That difference dwarfs the difference between clay and concrete.
Two consequences follow. First, if your roof was originally plain-tiled and someone has re-covered it in interlocking tiles, the load probably went down, not up. Second, and much more common in practice, headlap matters: every tile in that table gains 3 to 4kg/m2 when laid at 100mm headlap rather than 75mm, and the headlap is set by the pitch and the exposure of your particular roof, not by preference.
Marley’s own guidance on changing covering type is unambiguous, and it is the same advice we would give: when changing a roofing material for one that is lighter or heavier, consult a structural engineer for advice on load bearing.
There is more on the trade-offs between covering types in our guides to clay versus concrete roof tiles, roof tile types and slate roofing.
Call a structural engineer before you call a roofer
This is the practical heart of the page.
A roofer’s quotation for a sagging roof will be for stripping and re-covering, because that is what a roofer sells. It may well be an honest quotation. It will not tell you whether the structure underneath can carry the covering that is going back on, because that is not a roofing assessment, and it is not a judgement a roofer is qualified to sign off.
Get a structural engineer to inspect it first. You want a written opinion covering three things: what has caused the deflection, whether it is still moving, and what the roof structure is capable of carrying. That document then does two jobs. It tells you whether you need strengthening work as well as a new covering, and it turns every subsequent roofing quotation into a like-for-like comparison, because every roofer is pricing the same defined scope.
Doing it the other way round is how people end up paying twice: once for a new roof, and again eighteen months later when the same dip reappears and the argument about whose fault it is begins. Our guides to reading a roofing quote and the questions to ask a roofer cover the rest of that conversation, and roofing scams and rogue traders covers the firms that will offer to fix a structural sag from a ladder.
One more thing worth knowing: if strengthening or replacing roof members is needed, Approved Document A classifies that as a material alteration, which brings building control into it. That is a good thing, not an obstacle. It gives you a completion certificate for work that a future buyer’s surveyor will absolutely ask about. See planning permission and building regulations for a new roof.
Frequently asked questions
Is a sagging roof dangerous? Usually not immediately, but it needs assessing rather than watching. An old, even sag that has been there for decades with intact plaster beneath it is generally settlement. A sharp local dip, a broken ridge line, fresh cracking where the upstairs ceiling meets the wall, or any visible movement over a few months is a live structural problem and needs a structural engineer promptly.
Can a sagging roof be repaired without replacing it? Often, yes. If the cause is a single failed purlin bearing, a notched rafter or a rotten rafter foot, the fix is targeted timber repair or strengthening rather than a whole new roof. That is exactly why the structural inspection comes first: it is the thing that tells you whether you are buying a repair or a replacement.
Does a heavy roof covering cause sagging? It can, and there is a published threshold. Approved Document A treats an increase of more than 15 per cent in the loading upon a roof as a significant change requiring the structure to be checked. Note the surprise in the numbers, though: on Marley’s published figures a clay plain tile is 64kg per square metre against 44 to 48 for concrete tiles, so plain tiling is the heavy option regardless of the material.
Who do I call about a sagging roof, a roofer or a structural engineer? A structural engineer, first. The sag is in the timber, and a roofing quotation cannot tell you whether the structure will carry the new covering. Get the engineer’s written opinion, then take it to roofers so they are all pricing the same scope of work.
How do I tell whether a roof dip is getting worse? Sight along the ridge from a gable end and photograph it with the date on. Mark a rafter position against a fixed reference in the loft in pencil. Check the plaster where the upstairs ceiling meets the wall, since fresh cracking there means recent movement. Compare after three months.
Will a sagging roof fail a survey when I sell? A visible sag will be flagged in a homebuyer or building survey, and the surveyor will normally recommend a specialist structural report before exchange. Having that report already in hand, with any remedial work certified through building control, is far better than having a buyer commission one during the sale and reopen the price.
Loading rules quoted from Approved Document A: structure, Section 4. Covering weights published by Marley on its own product pages. Read 27 August 2026. This page is general guidance and is not a structural assessment of your roof.
Want costs like this each month?
Join the Roofline brief for current UK prices and quote-reading tips.
More from Professional Roofers
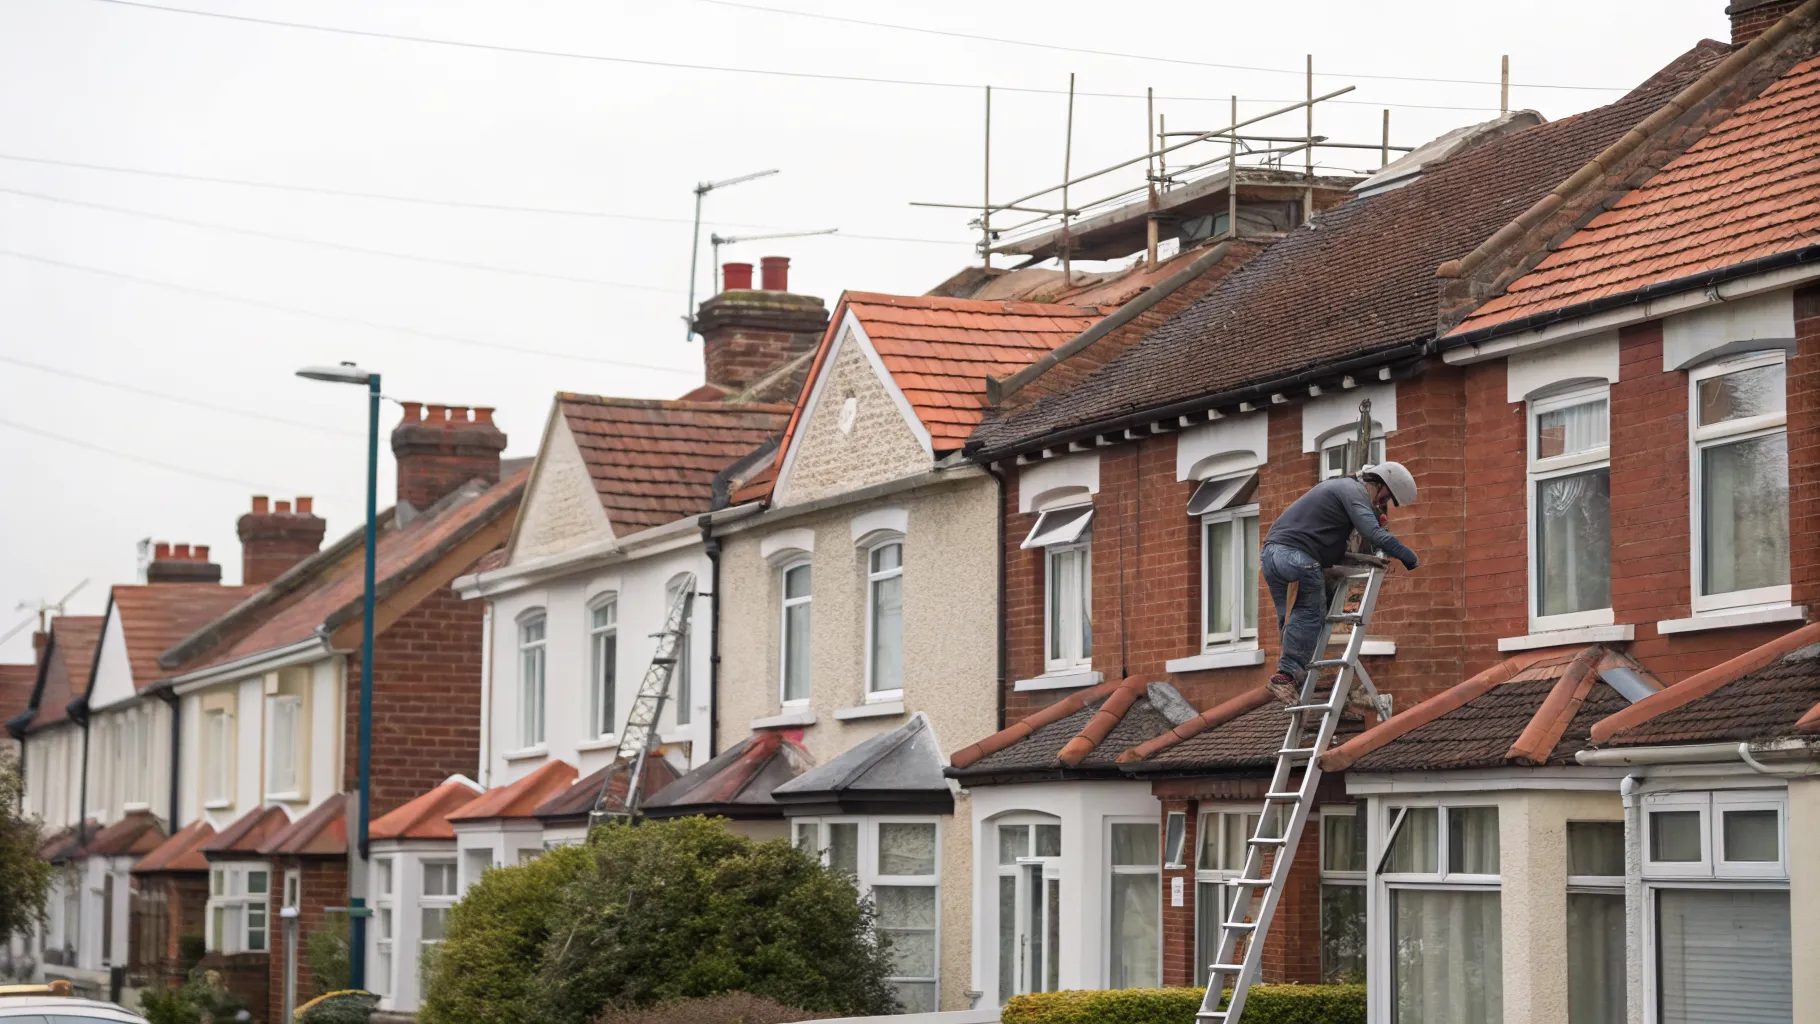
How Much Does a New Roof Cost in the UK in 2026?
What a new roof really costs in the UK in 2026, broken down by house size, material and the hidden extras, plus how to check you are being quoted fairly.
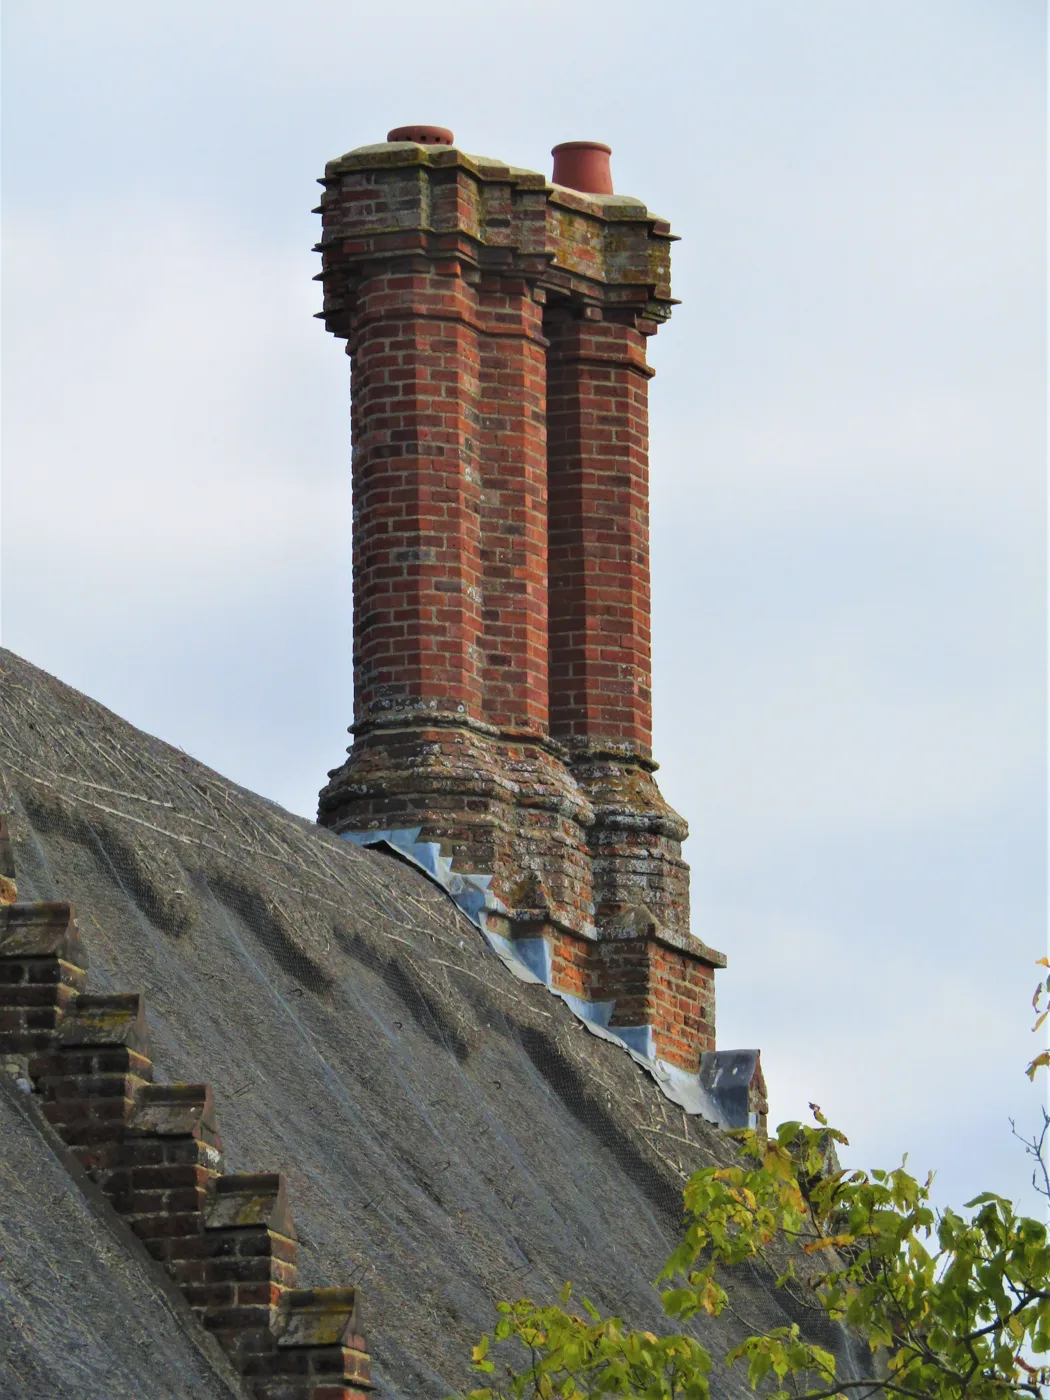
Chimney Repointing and Repair Cost UK (2026)
What chimney repointing cost is in the UK in 2026, why scaffolding drives the price, and how repointing compares to rebuilding, flashing and pot repairs.
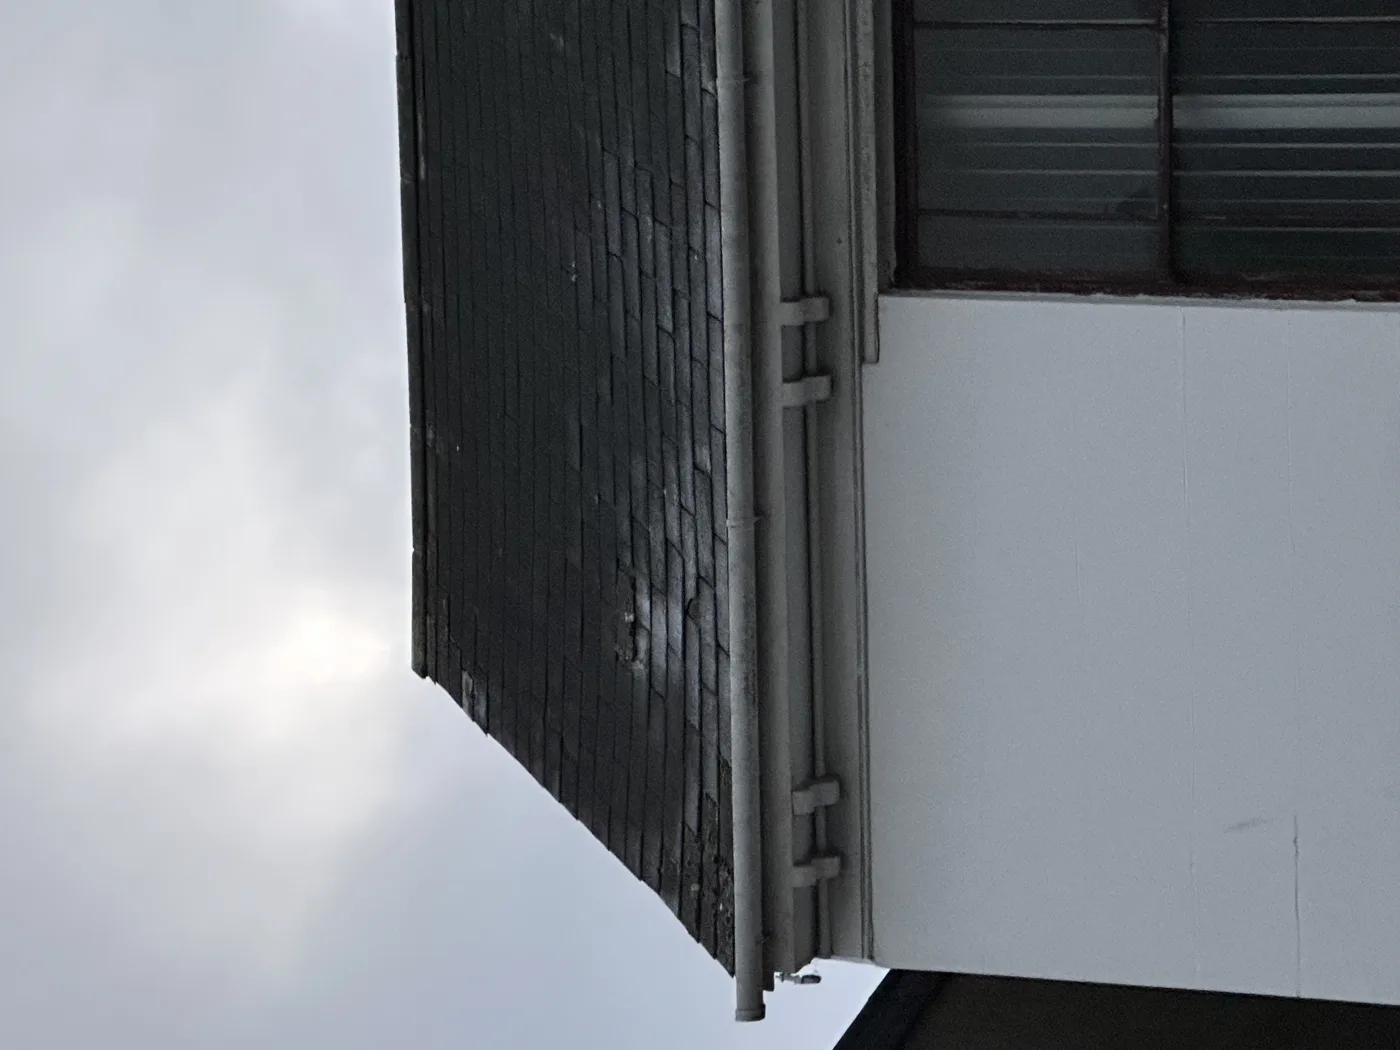
Roof Inspection and Survey Cost UK: What's Checked and the Price
Roof inspection cost UK 2026: what a ground, ladder or drone survey checks, typical prices for each, and when a written roof report is worth paying for.