Mould at the Eaves: the Cold Bridge Insulation Misses
By the Professional Roofers team
Updated 2026 · Independent cost guide
There is one pattern of black mould that gets misdiagnosed more than any other: a line of it running along the top of an external wall in an upstairs room, or a few inches out onto the ceiling, worst in the corners, usually behind a wardrobe or a curtain. It appears in December and fades by May. It comes back in the same place however many times you wash it off. That is a cold bridge at the eaves, and mould in that position is not a damp problem in the wall. It is a junction that is colder than the rest of the room, and the coldest surface in a room is where moisture lands first.
The important consequence is that nothing you do to the wall will fix it. The repair is in the loft, at the point where the ceiling meets the wall plate.
How to tell it apart from a leak
Before you spend anything, check the pattern against these. A cold bridge at the eaves looks like this:
- It follows the junction, in a band, rather than radiating out from a point. A leak has a source and spreads from it.
- It is on external walls only. Internal partition walls in the same room stay clean. A roof leak does not care which wall it lands near.
- It is seasonal, arriving in the coldest weeks and disappearing in spring. Leaks track the weather, so they arrive with driving rain and can appear in July.
- It is dry to the touch and spotty, black or dark green speckles on the paint. Water ingress leaves brown tide marks, softens plaster and often stains in a teardrop shape.
- It is worst in the corners, because a corner is a bridge in two directions at once and is therefore the coldest spot in the room.
- It is worse behind furniture, where still air means an even colder surface. That detail alone identifies it more often than anything else.
If your symptoms are across the whole loft rather than at the perimeter, or you have water droplets on the underside of the felt, you are looking at loft condensation instead, which is a related but different failure. If the ceiling is actually wet, start with how to find a roof leak.
Why the eaves is the coldest part of your house
In a standard cold pitched roof, the insulation sits between and over the ceiling joists, and the loft above it is deliberately ventilated to outside air. That arrangement works well in the middle of the ceiling and falls apart at the edge.
At the perimeter the ceiling joists run onto the wall plate, a timber bedded on top of the inner leaf of the wall, and the roof structure sits on it. Three things then conspire:
The insulation stops short. Either the installer pulled it back to keep the ventilation path clear, or the joist depth runs out as the rafters come down to meet them, so the last 300 to 400mm of ceiling has thin insulation or none. The plasterboard there is separated from outside air by almost nothing.
The wall plate and the wall head are in the cold. The top of the masonry is exposed to ventilated loft air on one side and the outside on the other, and it conducts heat out of the room below far faster than the insulated wall does.
Ventilation air blows through the gap. Eaves ventilation, which the roof needs, delivers outside air exactly where the insulation is thinnest. Where insulation is loose-laid and unprotected, that airflow lifts and disturbs the edge of it, a mechanism known as wind washing, which makes a thin edge thinner still.
The result is a strip of ceiling and wall head running several degrees colder than the room. Mould does not need liquid water to grow; sustained high humidity right at a cold surface is enough, and in a bedroom in January that surface reaches it easily.
What the Building Regulations actually require here
This matters because it tells you what a competent repair looks like.
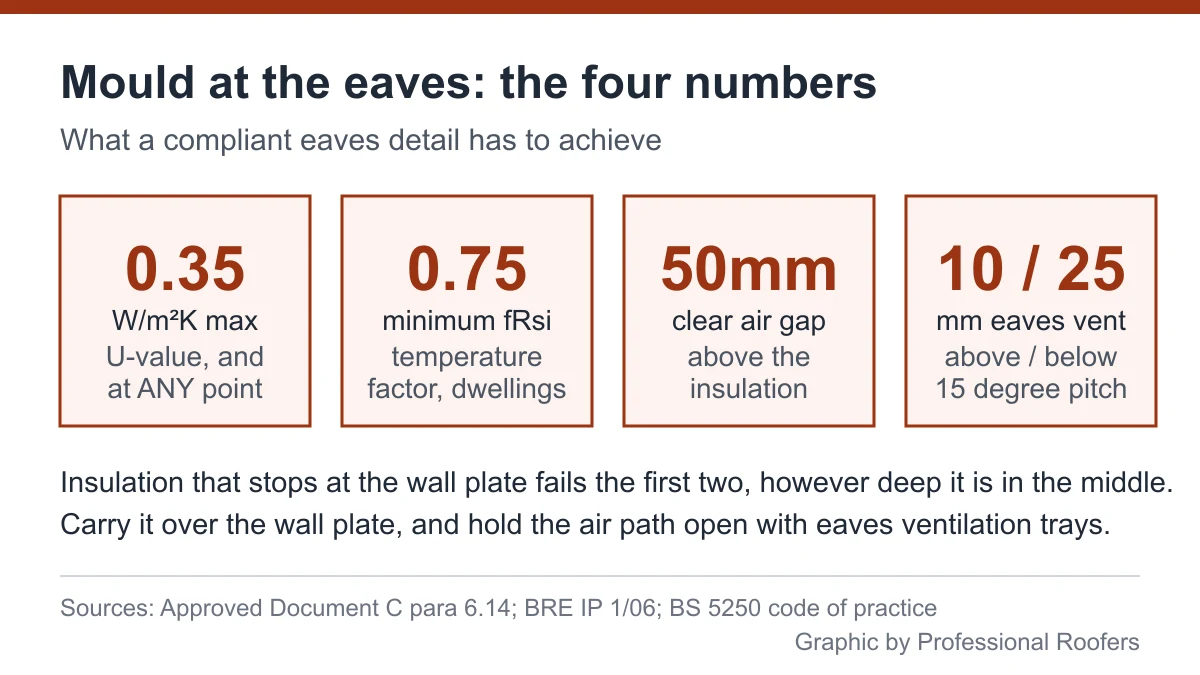
Approved Document C, which covers resistance to moisture, deals with exactly this failure in paragraph 6.14. A roof meets the requirement on surface condensation and mould growth if it is designed and built so that the thermal transmittance, the U-value, does not exceed 0.35W/m²K at any point, and if the junctions between elements are designed to Accredited Construction Details or equivalent guidance.
Read the phrase “at any point” carefully. A loft with 300mm of mineral wool across the middle has an excellent average U-value and can still fail that clause at the perimeter, because the clause is not about the average. The same document also asks, in paragraph 6.12, that gaps and penetrations for pipes and cables through the ceiling are filled and sealed, and that loft hatches get an effective draught seal, which is the other half of this repair.
Alongside that, Approved Document L deals with heat loss at junctions, and the criterion it points to for condensation risk is the temperature factor, fRsi. For dwellings the threshold set out in BRE Information Paper IP 1/06 is 0.75: below that, the surface at the junction is expected to run cold enough for condensation and mould under normal occupancy. An unimproved eaves detail with the insulation pulled back is a classic way to fall under it.
Why topping up loft insulation can make it worse
This surprises people, and it is the reason the problem often appears after energy-efficiency work rather than before it.
Adding insulation over the joists makes the loft space colder, because less heat is escaping into it. If the perimeter detail is left alone, the temperature difference across that thin strip gets larger, not smaller, and the cold band at the wall head becomes more pronounced. Grant-funded top-ups carried out quickly, with the material rolled out to the joist ends and stopped, are a common trigger. The insulation is not the problem. The unimproved edge is.
The fix, in the right order
This is a loft job, not a decorating job, and the sequence matters because two of the steps fight each other if you get them the wrong way round.
1. Fit eaves ventilation trays first. These are rigid plastic or card trays that clip between the rafters at the eaves and hold a clear air path from the eaves vent up into the loft. BS 5250, the code of practice for moisture in buildings, is built around a clear 50mm air space above the insulation, and the trays are what guarantee it once insulation is pushed out to the wall. They also stop wind washing the edge of the insulation, which is a second benefit for nothing.
2. Then carry the insulation right out over the wall plate. With trays in place you can push the quilt tight to the outside face of the inner leaf, so the insulation laps over the top of the wall and meets the insulation in the wall or cavity below. That continuity is the actual repair: it moves the cold line from inside the room to outside the wall.
3. Use rigid board where the joist depth runs out. In the last few hundred millimetres the rafters close down on the joists and there is no room for 300mm of quilt. Rigid insulation board cut to fit, or a wedge of it against the wall plate, gets far more performance per millimetre and is how the accredited details handle the same constraint.
4. Seal the ceiling below. Every gap through the plasterboard is a route for warm, humid room air to reach the cold zone. Downlight cut-outs, the loft hatch, soil vent pipes, cable runs and the gap where a partition head meets the ceiling all matter. A draught-sealed, insulated loft hatch is one of the highest-value hours anyone spends in a loft.
5. Check the ventilation you have is real. After the insulation moves outwards, confirm the eaves path is genuinely open. On a pitched roof with a non-breathable underlay the code expects continuous low-level ventilation equivalent to a 10mm gap for pitches above 15 degrees, and 25mm for shallower pitches, with additional high-level ventilation on steep or wide roofs. Over-fascia vents or eaves vent strips are the usual way to provide it where the soffit is closed. Our roof ventilation guide covers the arrangements in more detail, and the loft insulation guide covers depths.
Nine times out of ten, steps one to four are a morning’s work for one person in a normal loft, and they permanently remove a problem that repainting will not touch.
Four things not to do
Do not just use anti-mould paint. It buys you a season. The surface is still the coldest in the room, so the mould returns, and you have spent money confirming the diagnosis.
Do not block the eaves vents. Stuffing insulation hard into the eaves without trays is the single most common cause of a loft going from a cold-bridge problem to a full condensation problem, with damp underlay and wet insulation across the whole roof. You solve a 300mm strip and ruin the whole loft.
Do not spray foam the rafters as a fix for this. It does not address the wall head, it complicates any future re-roof, and it creates mortgage and survey problems on resale.
Do not fit a dehumidifier and call it done. Lowering room humidity does reduce mould growth and is worth doing in the short term, but you are managing a symptom of a junction that is still too cold.
Who should do the work
This sits across two trades, which is part of why it goes unfixed. An insulation installer will fit trays and move insulation; a roofer will add over-fascia or soffit ventilation and deal with the eaves detail if the soffit is closed or the wall plate is in poor condition. If you are already having work done at the roofline, it is the cheapest moment to sort it, because access is the main cost. Our guide to reading a roofing quote covers how eaves work should be itemised, and the difference between roof types is set out in warm roof vs cold roof.
One last check worth making while you are up there: if the loft has a vapour control layer or a membrane under the ceiling, do not puncture it during the works. Our vapour control layer explainer covers why that matters more than it sounds.
Frequently asked questions
Why is there mould where my ceiling meets the outside wall? Because that junction is a cold bridge. Loft insulation usually stops short of the wall plate, so the last few hundred millimetres of ceiling and the top of the wall are much colder than the rest of the room, and moisture in the air condenses on the coldest surface it can find. It is a thermal bridging problem rather than damp in the wall.
Is a cold bridge at the eaves the same as a roof leak? No. A cold bridge produces a seasonal band of dry, spotty mould along the wall and ceiling junction on external walls, worst in corners and behind furniture. A leak produces a wet patch with a source, brown staining and softened plaster, and it tracks rainfall rather than temperature.
Does Building Regulations cover mould at a junction like this? Yes. Approved Document C paragraph 6.14 says a roof meets the requirement on surface condensation and mould growth if the U-value does not exceed 0.35W/m²K at any point and the junctions are built to accredited details. Part L points to a temperature factor, fRsi, of at least 0.75 for dwellings, which an unimproved eaves detail often fails.
Can I just push loft insulation into the eaves? Not on its own. Blocking the eaves ventilation path causes condensation across the whole roof void, which is a far worse problem. Fit eaves ventilation trays first to hold a clear 50mm air gap, then push the insulation out over the wall plate underneath them.
Why did the mould start after I had loft insulation installed? Because a better-insulated loft is a colder loft. If the perimeter detail is left unimproved, the temperature gap across that thin strip widens and the cold band at the wall head becomes more obvious. The fix is to extend the improvement to the edge, not to remove the insulation.
Will a dehumidifier stop mould at the eaves? It will slow it, and it is a reasonable short-term measure while you organise the work. It does not fix the cause, because the junction remains several degrees colder than the rest of the room and will keep collecting moisture whenever conditions allow.
Want costs like this each month?
Join the Roofline brief for current UK prices and quote-reading tips.
More from Professional Roofers
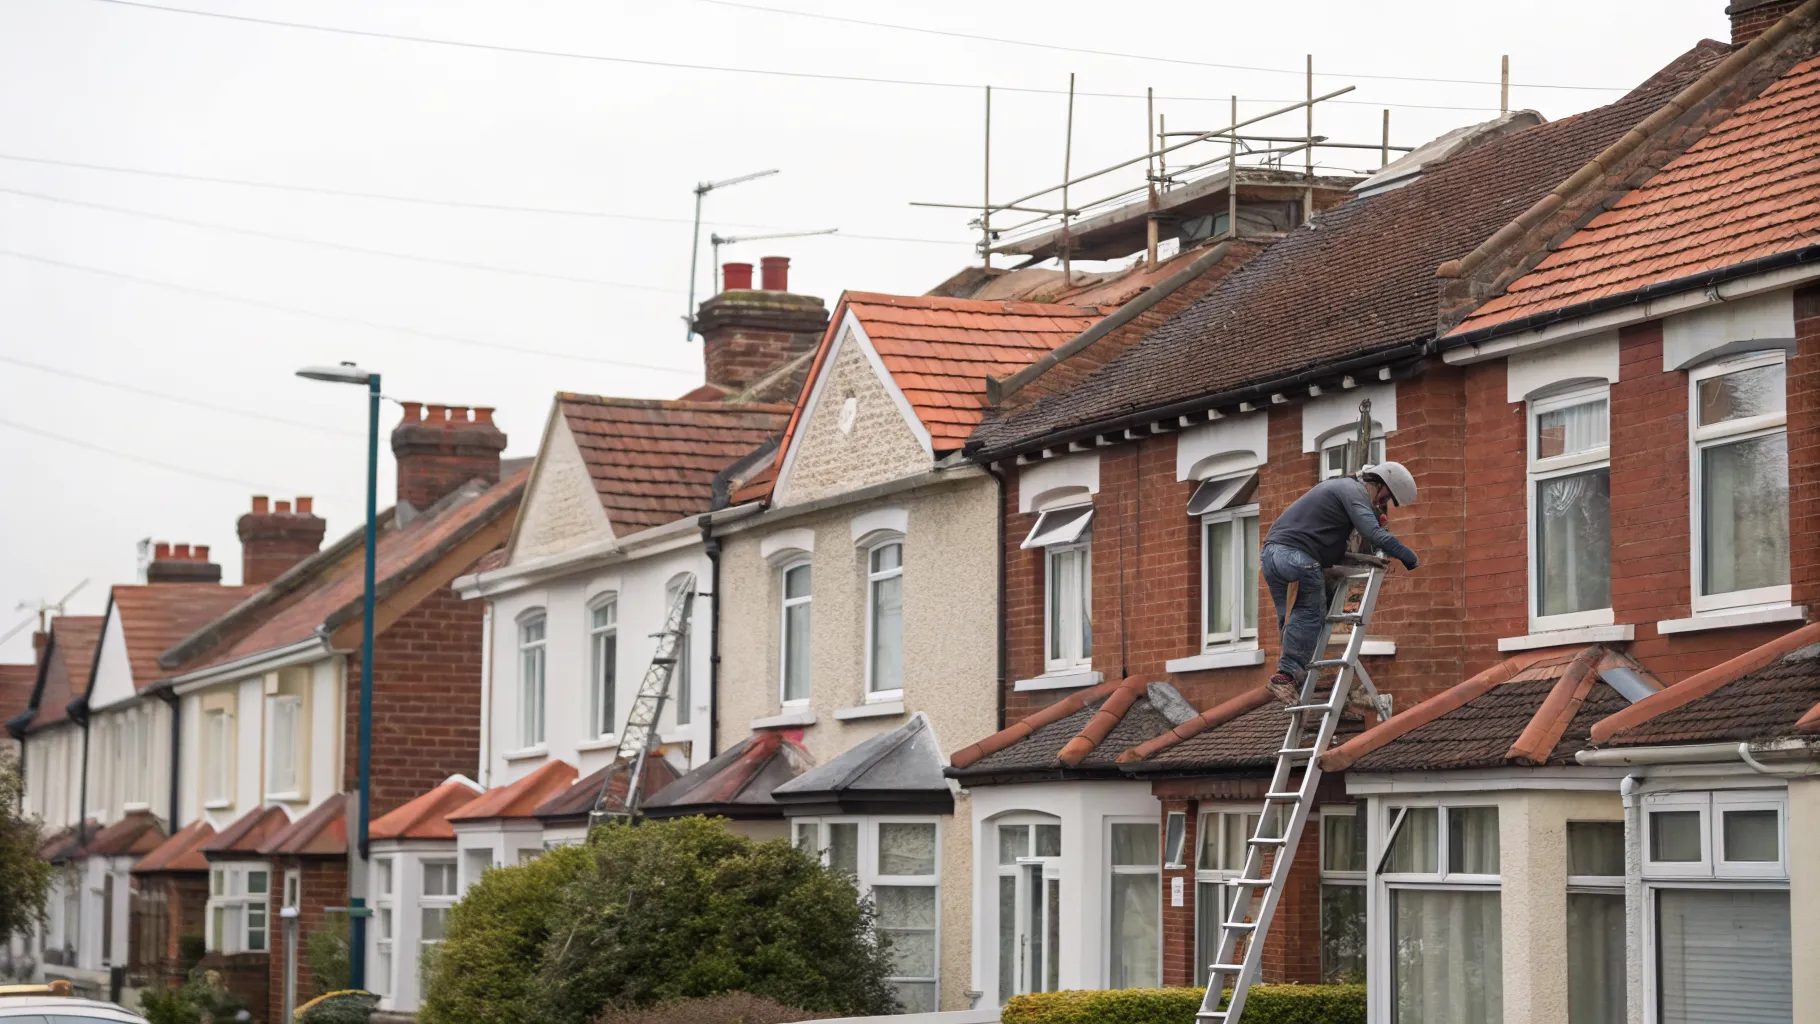
How Much Does a New Roof Cost in the UK in 2026?
What a new roof really costs in the UK in 2026, broken down by house size, material and the hidden extras, plus how to check you are being quoted fairly.
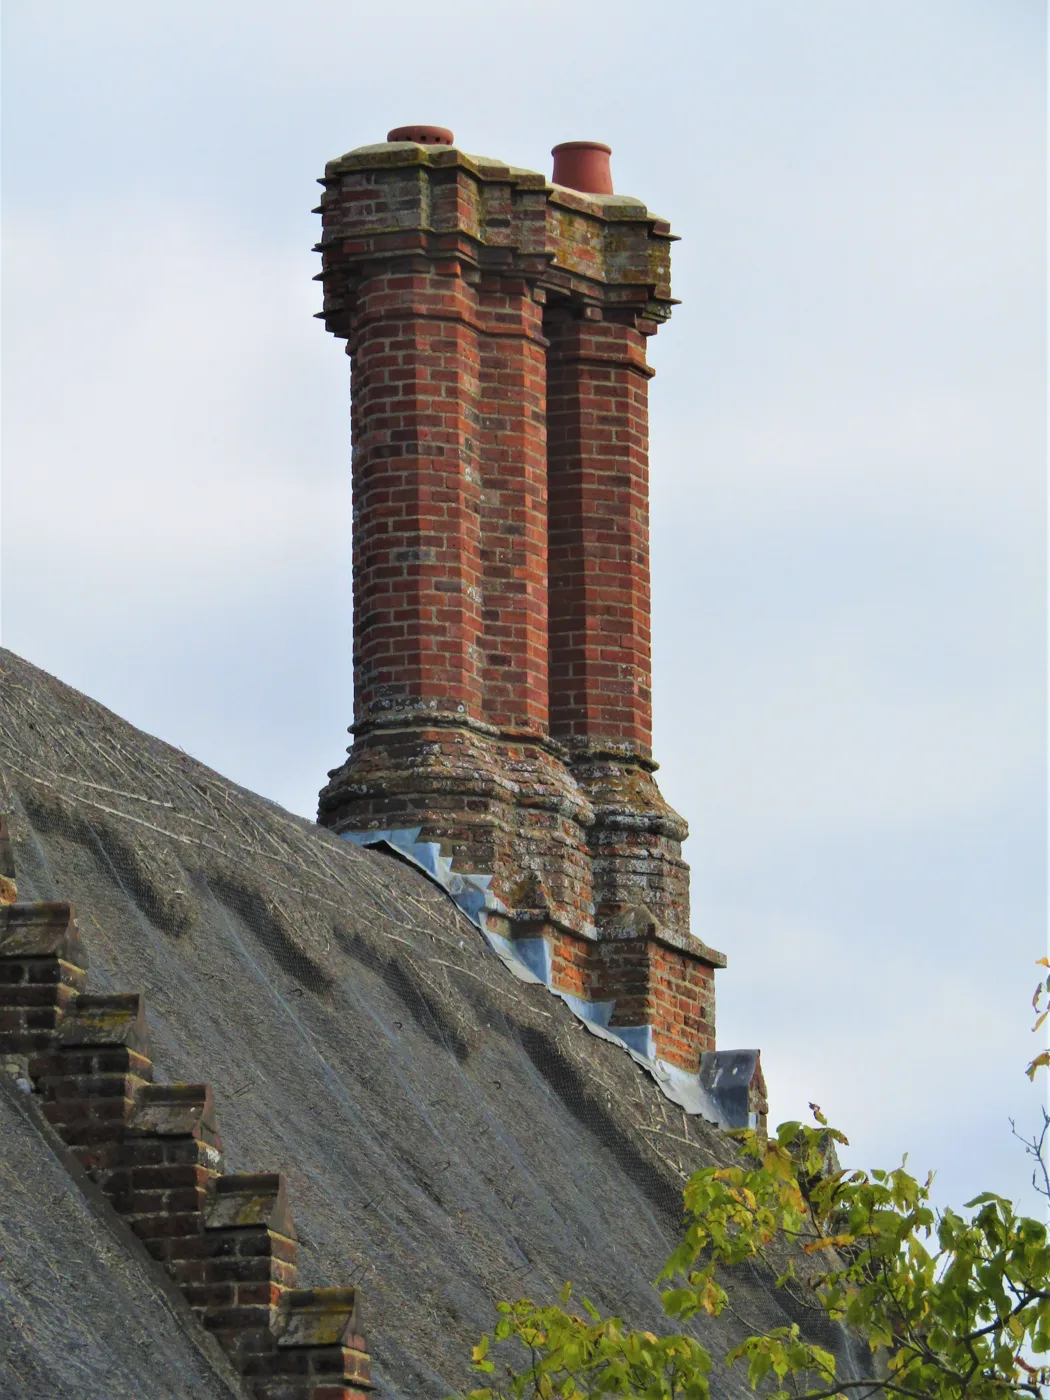
Chimney Repointing and Repair Cost UK (2026)
What chimney repointing cost is in the UK in 2026, why scaffolding drives the price, and how repointing compares to rebuilding, flashing and pot repairs.
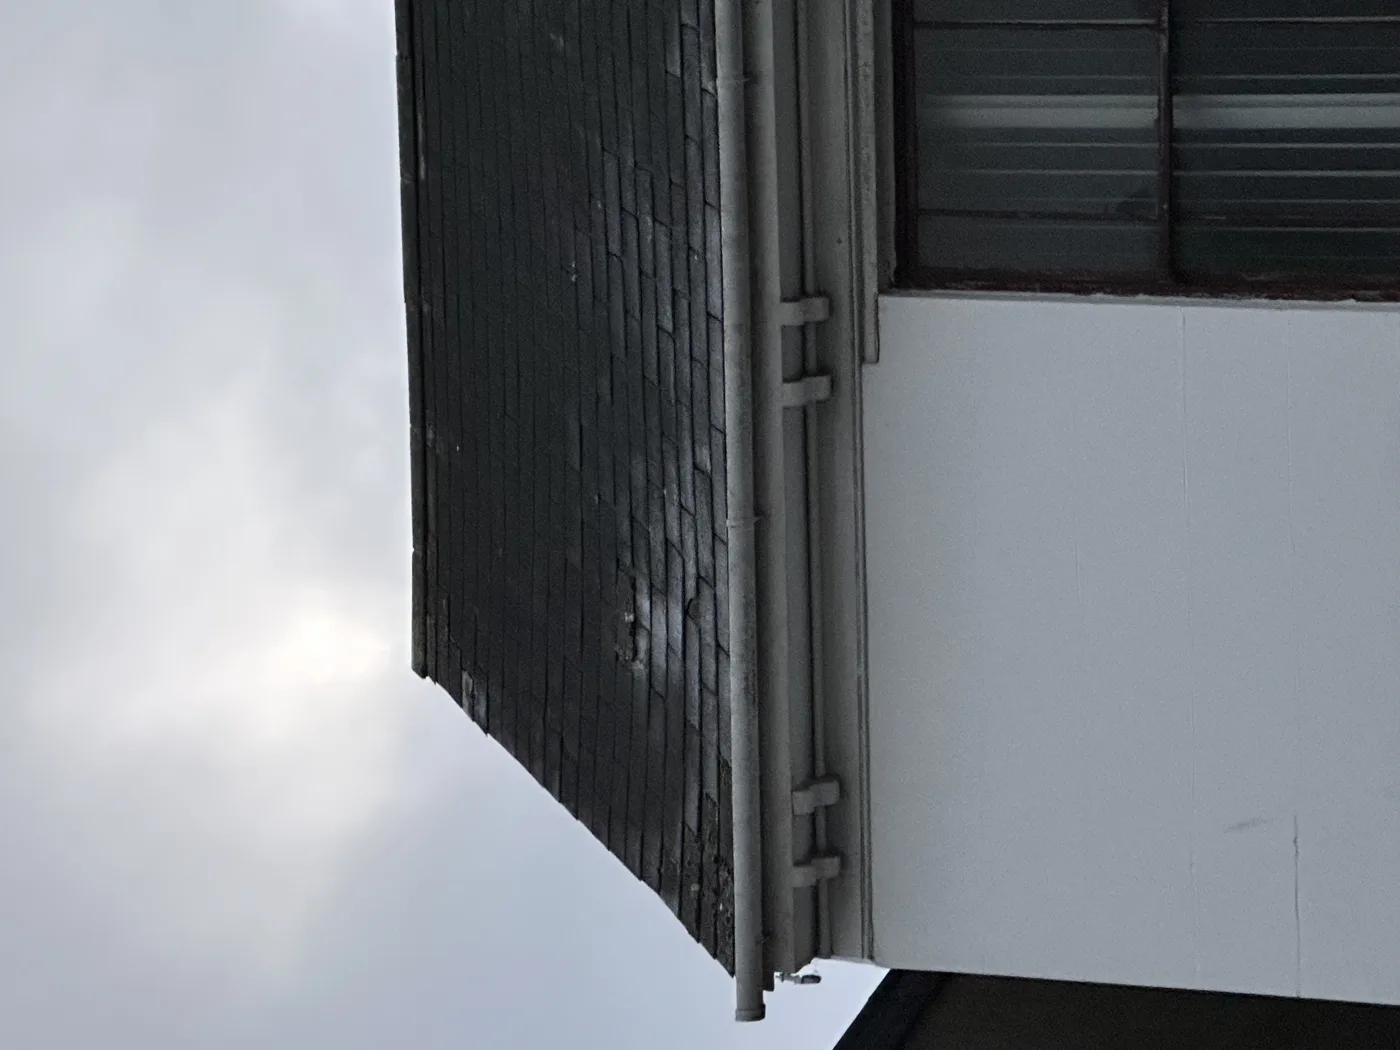
Roof Inspection and Survey Cost UK: What's Checked and the Price
Roof inspection cost UK 2026: what a ground, ladder or drone survey checks, typical prices for each, and when a written roof report is worth paying for.