Green Roof Extension: Sedum Adds 100kg a Square Metre
By the Professional Roofers team
Updated 2026 · Independent cost guide
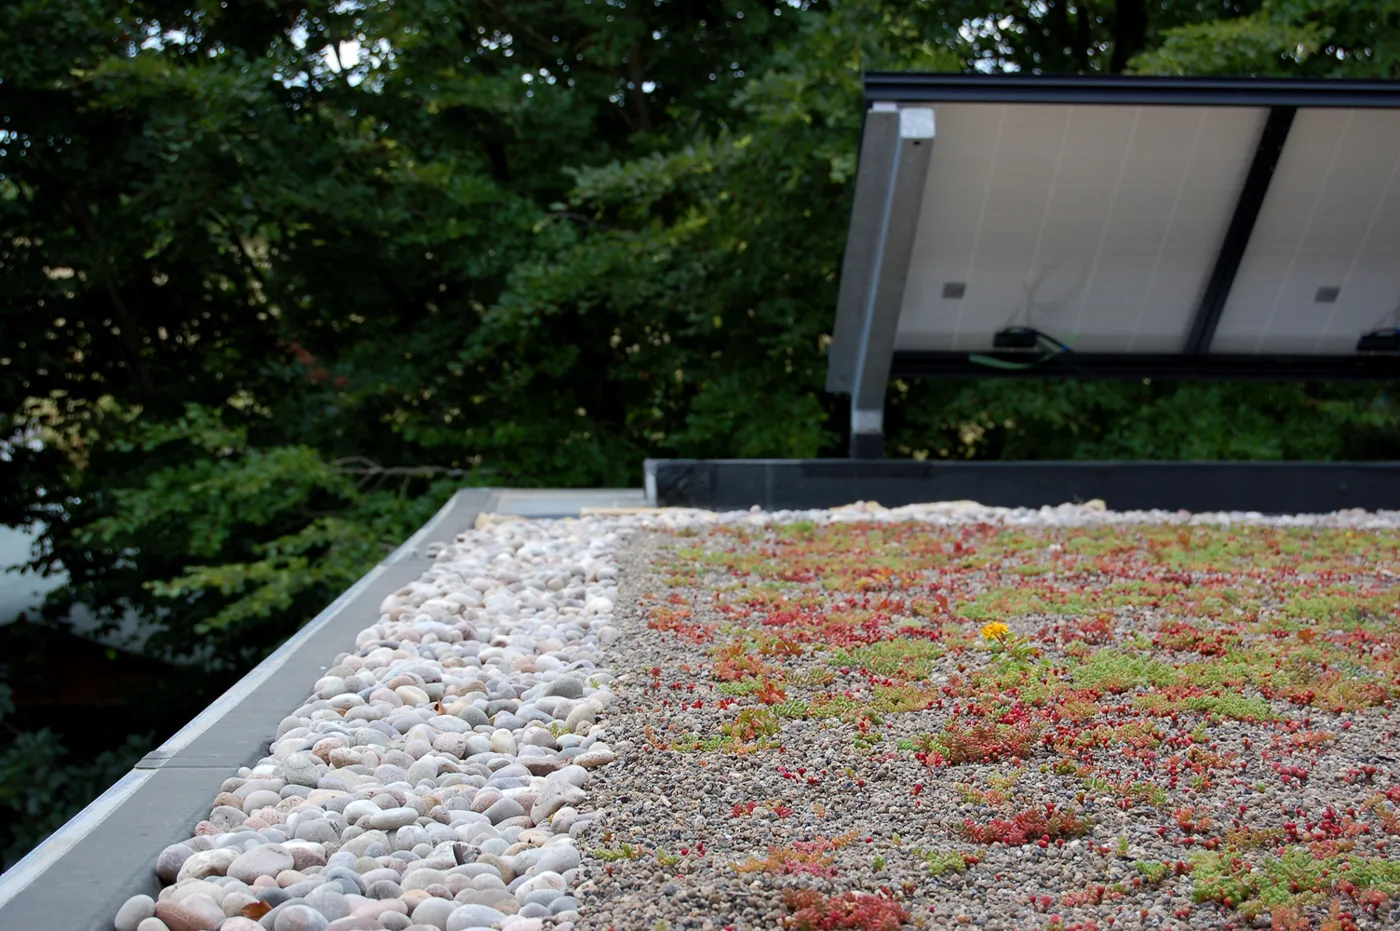
Putting a green roof on an extension in the UK is sold as a planting choice and delivered as a structural one. The plants are the last decision, not the first. Before anyone talks about sedum species or wildflower mixes, somebody has to answer a duller question: how much does the finished, rain-soaked build-up weigh, and can the joists under it carry that for the next thirty years.
Get that order wrong and you find out late, usually when Building Control asks for calculations you have not got, or worse, years later when the ceiling below starts to sag. Here is what the numbers actually are, where they come from, and the details that decide whether the roof works.
Start with the saturated weight, not the dry weight
Suppliers quote dry weights because dry weights are small. Structural engineers work in saturated weights, because rain is not optional in Britain.
The GRO Green Roof Code, the UK industry reference, sets out the two categories clearly:
- Extensive green roofs (sedum, wildflower, biodiverse): typically less than 250kg per square metre saturated, with substrate depths of 60mm to 150mm, low maintenance of one to three visits a year, and not designed for people to walk on.
- Intensive green roofs (lawn, shrubs, anything you would call a roof garden): typically over 250kg per square metre saturated, substrates over 150mm and up to a metre deep, regular maintenance and irrigation.
You can sanity-check any quoted figure yourself. GRO gives a generic bulk density at field capacity of 1.0 to 1.5 kg per litre for extensive substrate. A square metre of roof at 80mm depth holds 80 litres of substrate, so that layer alone weighs roughly 80 to 120kg once it has taken up water, before you add the vegetation, the drainage layer and the water sitting in it. Call it 100kg a square metre for a conventional sedum build-up, and more for anything deeper.
Intensive substrate is denser still, 1.2 to 2.0 kg per litre, which is why a 300mm roof garden build-up runs to several hundred kilos a square metre and is a different structural conversation entirely.
Where that leaves a standard extension roof
A typical single-storey extension flat roof is designed as a category H roof: not accessible except for maintenance. The UK National Annex to BS EN 1991-1-1 gives that an imposed load of 0.6 kN per square metre, about 60kg, for a roof pitched under 30 degrees.
It is tempting to read that as a 60kg budget you can spend on soil. It is not. A green roof is a permanent addition, so an engineer treats its saturated weight as dead load, and the maintenance imposed load and the snow load still have to be applied on top of it. The GRO Code is explicit that dead loads must account for the saturated weight of the green roof, snow loads, and further imposed service loads such as pedestrian access and point loads from features.
In practice that means a sedum roof adds roughly 1 kN per square metre of permanent load to a deck that was probably sized for a felt or EPDM covering weighing a fraction of that. Sometimes the joists already have the capacity, particularly if they were sized generously or the span is short. Often they need to go up a size, or the centres need to close up. Either way it is a calculation, not a guess, and it belongs in the design before the extension is built rather than as a retrofit afterwards.
The awkward case is the retrofit: an existing extension or garage where someone wants to add sedum to a roof that is already up. That is possible, but it needs a structural engineer to look at the actual joists, their span and their condition. A roofer who says yes to that without calculations is guessing with your ceiling.
The fire break nobody mentions in the brochure
This is the detail that surprises people most, and it changes what the finished roof looks like.
The GRO Code requires a fire break of 300mm width around all perimeters and penetrations, including rooflights, soil pipes and rainwater outlets, increased to 500mm where there are openings to the building such as doors, windows and opening rooflights. The break must be 20mm to 50mm rounded pebbles, fines free, at least 50mm deep laid directly on the drainage board, or concrete paving at least 40mm thick, with no substrate inside it.
Do the arithmetic on a typical kitchen extension. A roof measuring 4m by 5m, with bifold doors along one side, loses 500mm along the door elevation and 300mm on the other three. The planted area shrinks from 20 square metres to about 12. Add a rooflight in the middle and it shrinks again. The green roof you imagined from above is a green panel inside a pebble border, and that border is not optional, it is a fire requirement that also has to be kept clear of encroaching vegetation for the life of the roof.
Better to know that at the design stage, when you can place the rooflight to suit, than to see it for the first time on the finished job.
Waterproofing, root barriers and your guarantee
The green roof does not keep water out. The waterproofing under it does, and once the build-up is on top, that membrane is no longer something you can inspect or patch easily. This is the argument for spending more on the layer nobody will ever see.
Two things to nail down:
Root resistance. Where the waterproofing does not itself resist roots, GRO requires an independent root barrier. Membranes tested to EN 13948 for root resistance exist for exactly this purpose, and the test certificate should be named in the specification, not implied.
The guarantee. Manufacturers approve specific green roof build-ups over specific membranes. Put an unapproved system over a single ply or a liquid membrane and you can lose the waterproofing guarantee on the most expensive part of the roof. Ask for the manufacturer’s written system approval covering both the waterproofing and the green roof above it, from the same supplier where possible. Our guide to roofing guarantees and warranties covers what these documents actually promise.
Falls matter too. BS 6229 treats a flat roof as needing a finished gradient, and standing water under a green roof build-up shortens the life of everything above and below it. Outlets need to stay accessible: an inspection chamber over each outlet is standard practice, and a blocked outlet you cannot reach is the classic failure. See flat roof outlets and rainwater design for the detailing.
Warm roof, not cold roof
An extension green roof should be a warm roof build-up, with the insulation above the deck and the waterproofing above that. A cold roof, with insulation between the joists and a ventilated void, is a poor idea under a green roof because the ventilation path is hard to keep working and interstitial condensation has nowhere to go. Our warm roof versus cold roof guide sets out the difference, and tapered insulation is the usual way to build falls into a warm deck.
The maintenance nobody sells
Extensive green roofs are low maintenance, not no maintenance. GRO puts it at one to three visits a year. Realistically that means:
- Watering during establishment, typically six to eight weeks after laying, depending on rainfall, and again in any drought running past about six weeks.
- Clearing the fire break and the outlets, removing leaves, dead stems and anything that has seeded itself into the pebble margin.
- Weeding out what blows in. Tree seedlings are the ones that matter, because roots are the thing your membrane is defending against.
Which raises the practical question most homeowners skip: how do you get up there safely? On a single-storey extension it is usually a ladder or an upstairs window, and neither is a good place to be carrying a watering can. Work out the access before the roof goes on.
Questions to put to a roofer before you sign
- What is the saturated weight of the build-up you are quoting, in kilos per square metre, and which manufacturer’s system is it?
- Has a structural engineer checked the joists for that load, and can I see the calculation?
- Which waterproofing membrane, and is it root resistant in itself or do we need a separate barrier?
- Does the manufacturer’s guarantee cover the waterproofing with this green roof over it, in writing?
- Where do the fire breaks run, and what does that leave as planted area?
- How do the outlets get inspected once the roof is planted?
If the answers are vague on the first two, the rest does not matter yet. For how to compare responses across quotes, see how to read a roofing quote, and for the wider set of options on a flat roof, flat roof cost in the UK.
Frequently asked questions
How much weight does a green roof add to an extension in the UK? An extensive sedum roof typically sits under 250kg per square metre saturated, and a conventional substrate-based sedum build-up lands around 100kg per square metre once the substrate is at field capacity. Lightweight blanket systems can be far less, and an intensive roof garden goes well over 250kg. The figure that counts is the saturated one from the manufacturer’s data sheet.
Do I need a structural engineer for a green roof on an extension? For any meaningful build-up, yes. The green roof is a permanent dead load and the snow and maintenance loads still apply on top of it, so joist sizes and spans need checking against the actual system weight. On a new extension this is part of the structural design; on an existing roof it is a survey before anything is ordered.
Can I put a sedum roof on an existing flat roof? Sometimes, and only after a structural check. The other two conditions are a waterproofing membrane in good condition and rated for green roof use, and a manufacturer’s guarantee that survives having a green roof laid over it. Adding sedum over tired felt buys you a hidden leak.
Does a green roof need a fire break? Yes. The GRO Code requires a 300mm break of pebbles or paving around every perimeter and penetration, widening to 500mm next to doors, windows and opening rooflights. It must be kept clear of vegetation permanently, which also makes it the part of the roof you will visit most.
Does a green roof need planning permission? The roof covering is rarely the issue; the extension is. What can catch people out is the extra build-up depth pushing the roof height past a permitted development limit. Some local authorities also require green roofs as a planning condition on new builds. Our guide to planning permission and building regs for a new roof covers the thresholds.
How long does a green roof last? The vegetation is renewable and will change over the years as species find what suits the depth and aspect. The life you are actually buying is the waterproofing underneath, which is why the membrane specification and its guarantee, not the plant list, is the thing to argue about.
Want costs like this each month?
Join the Roofline brief for current UK prices and quote-reading tips.
More from Professional Roofers
How Much Does a New Roof Cost in the UK in 2026?
What a new roof really costs in the UK in 2026, broken down by house size, material and the hidden extras, plus how to check you are being quoted fairly.
Chimney Repointing and Repair Cost UK (2026)
What chimney repointing cost is in the UK in 2026, why scaffolding drives the price, and how repointing compares to rebuilding, flashing and pot repairs.
Roof Inspection and Survey Cost UK: What's Checked and the Price
Roof inspection cost UK 2026: what a ground, ladder or drone survey checks, typical prices for each, and when a written roof report is worth paying for.