Dry Ridge vs Mortar Ridge: Mortar Alone Ended in 2015
By the Professional Roofers team
Updated 2026 · Independent cost guide
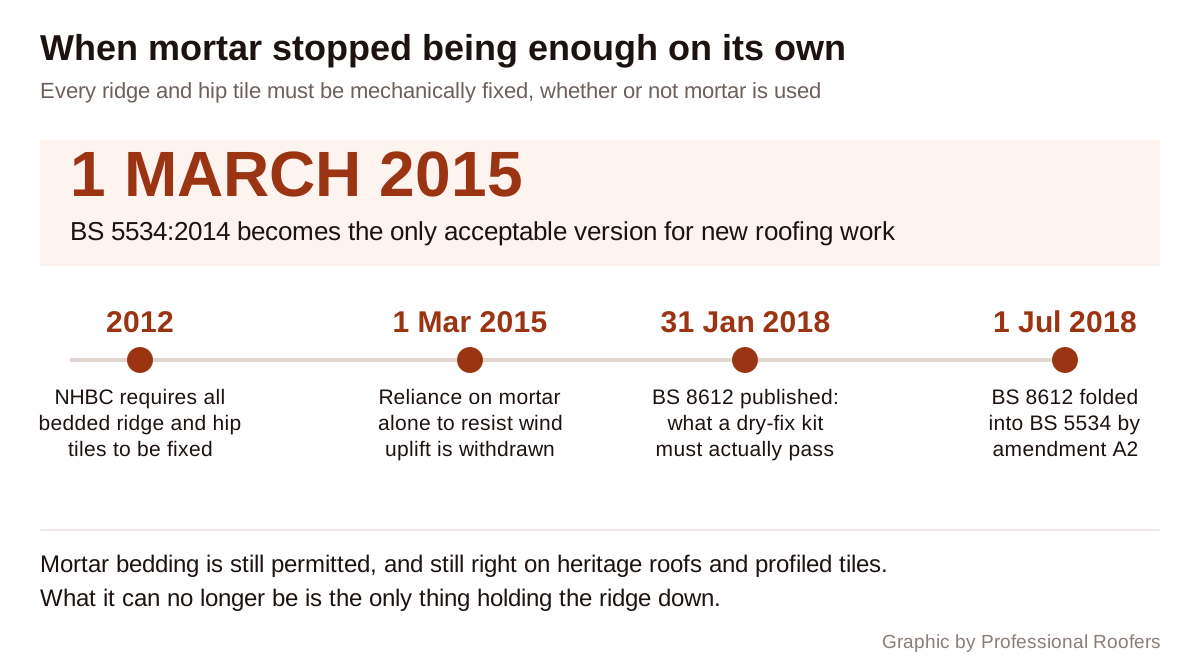
The dry ridge vs mortar ridge argument is usually framed as a matter of preference, and it has not been one for over a decade. Since 1 March 2015, BS 5534 has required every ridge and hip tile to be mechanically fixed. Not mortar, or mechanical fixing. Mechanical fixing, full stop, whether or not there is mortar involved.
That single change reshapes the decision. The real question is no longer “dry ridge or mortar?” It is “mechanically fixed with a dry ridge system, or mechanically fixed with a mortar bed as well?” Both are compliant. One costs more to maintain. And if a quote on your table offers a mortar-bedded ridge with no mention of fixings, that quote is describing work that has been outside the standard since before the 2016 referendum.
What actually changed, and when
| Date | What happened |
|---|---|
| 2012 | NHBC begins requiring all bedded ridge and hip tiles to be mechanically fixed |
| 1 March 2015 | BS 5534:2014 becomes the only acceptable version. Reliance on the tensile strength of mortar to resist wind uplift is withdrawn |
| 31 January 2018 | BS 8612 published, setting performance requirements for dry-fix systems |
| 1 July 2018 | BS 5534:2014+A2:2018 takes effect, pulling BS 8612 into BS 5534 |
The sequence matters because it explains why so many roofers still argue about this. The NHBC, which warranties most new homes, moved first in 2012. The British Standard followed in 2014, published in November that year with a six-month transition: you could work to the 2010 version until 28 February 2015, and after that you could not. Marley, whose technical guidance tracks each amendment, puts the practical effect plainly: mortar could no longer be “the only means of securing the roof covering”.
So a roof bedded in 2013 was built to the rules of its day. A roof bedded in 2026 with mortar alone was not.
Dry ridge vs mortar ridge, compared honestly
| Dry ridge system | Mortar bed plus mechanical fixing | |
|---|---|---|
| Meets BS 5534 | Yes | Yes |
| Mechanical fixing | Built in | Must be added separately |
| Weather window to install | Most conditions safe for the installer | Needs dry weather, 5C to 25C to cure |
| Ventilation | Often built into the ridge | None, unless provided elsewhere |
| Ongoing maintenance | Minimal | Repointing as the mortar weathers |
| Appearance | Uniform, visible plastic or alloy | Traditional, matches older streets |
| Listed and heritage work | Often unsuitable | Usually the right answer |
Notice what is not in that table: a compliance advantage. Both routes satisfy the standard if the tiles are mechanically fixed. Anyone telling you that mortar is “no longer allowed” is overstating it, and anyone telling you that dry ridge is “just a cheap shortcut” is fifteen years out of date.
The genuine differences are maintenance and weather. Mortar has a finite life. It cracks as the roof moves and as frost gets into it, and at some point it needs repointing or re-bedding, which is a cost your grandchildren inherit along with the house. Our page on ridge tile repair costs covers what that bill looks like when it lands.
The weather point is more immediate than people expect. Mortar needs dry conditions and temperatures between 5C and 25C to cure properly, and BS 5534 expects mortar work on ridges, hips, valleys and verges to be completed in one operation and within two hours. On a British October that is a genuine constraint, not a technicality. A ridge bedded in the wrong conditions can be failing within a couple of winters.
What a dry ridge kit has to pass
BS 8612:2018 is the part most homeowners have never heard of, and it is the one that protects you from a bad kit.
Before 2018 anyone could sell a “dry ridge system” and there was no benchmark it had to meet. BS 8612:2018 fixed that by setting minimum performance requirements for dry-fixed ridge, hip and verge systems, covering fixing resistance, weather-tightness and durability, with defined test methods and calculations rather than manufacturer claims. Since 1 July 2018 it has sat inside BS 5534, which means using a non-compliant kit puts the work outside both standards at once.
The practical instruction for a homeowner is short: ask which system is being fitted and whether it is BS 8612 compliant. Get the manufacturer and product name in writing on the quote. A roofer proposing a proper kit will answer in seconds. If the answer is vague, that is your signal. More of this in how to read a roofing quote.
When a mortar bed is still correct
This is the part the dry-fix marketing tends to skip, and it is where a good roofer earns their money.
Heritage and listed buildings. BS 5534’s own A2:2018 amendment added a clarification that its recommendations “may not always be appropriate for old roofs, especially for historically or architecturally important buildings”. On a listed building, a visible plastic ridge system may be refused by conservation officers outright, and lime mortars are accepted for heritage work where mechanical fixing would be impractical or damaging.
Filling under rolled and profiled tiles. On a deeply profiled tile, the ridge does not sit flat and the gaps underneath need closing. This is where mortar still does a job no bracket does. NHBC guidance sets a nominal 10mm joint thickness for wet bedding, and calls for dentil slips, small pieces of tile bedded into the joint, where the gap exceeds 25mm. If your roofer mentions dentil slips, they know what they are doing.
Matching a terrace. On a run of Victorian terraces where every other ridge is bedded, a bright dry ridge on one house looks exactly like what it is. That is an aesthetic judgement, not a technical one, but it is a legitimate reason to choose mortar plus fixings.
In all three cases the mechanical fixing requirement still applies. Mortar has become a bedding and finishing material rather than a structural one, which is a fair description of what it was always actually good at.
What building control will and will not check
Worth being precise here, because the internet is confident and wrong about this.
BS 5534 is a code of practice, not law. What is legally binding is the Building Regulations, and Part A requires the roof to sustain and transmit dead, imposed and wind loads safely to the ground. BS 5534 is the recognised route to demonstrating that a tiled roof does so, which is why specifying to it is the normal professional answer rather than an optional extra.
On a new extension, the roof falls under a building control application anyway, and the ridge is a wind-uplift critical zone, so expect the fixing specification to be part of what is looked at. On a straightforward ridge repair to an existing house, no application is triggered: ridge work is nowhere near the thresholds in Approved Document L, which bite when you renovate more than half of a thermal element’s surface or more than a quarter of the whole building envelope. Our guide to planning permission and building regs for a new roof sets out where those lines fall.
In practice, the enforcement that actually reaches most homeowners is not building control at all. It is the warranty. NHBC, LABC and the other providers write these requirements into their technical manuals, and on a new build or a warrantied re-roof, non-compliant ridge work is a defect they will not sign off. See also roofing guarantees and warranties.
How to check your own roof
Three things you can establish from the ground with a phone camera and a zoom.
- Look for fixings. A compliant mortar ridge has screws or clips visible at intervals along the ridge line, usually at every tile or every other tile. A smooth, unbroken mortar line with nothing showing is the pre-2015 detail.
- Look for cracks and gaps. Hairline crazing is normal ageing. Open joints, missing chunks or daylight under a ridge tile mean the bed has failed and water is getting into the roof space.
- Count the age. If the roof was last done before March 2015, mortar-only is what you should expect to find. That does not make it dangerous today, but it does mean the next time it needs attention, it has to be brought up to standard rather than patched back to how it was.
A slipped or lifting ridge tile is not a wait-and-see job. It sits at the highest and most wind-exposed line on the building, and when one goes the ones either side are next. If you are seeing movement, read slipped roof tile repair and get it looked at before winter.
Frequently asked questions
Is mortar ridge still allowed in the UK? Yes, provided the ridge and hip tiles are also mechanically fixed. What BS 5534 withdrew in 2015 was reliance on mortar alone to resist wind uplift. A mortar bed combined with screws or clips is fully compliant, and on heritage roofs and deeply profiled tiles it is often the better answer.
When did dry ridge become a requirement? It did not, and this is the most common misunderstanding. Dry ridge systems were never made compulsory. What became compulsory on 1 March 2015 was mechanical fixing of every ridge and hip tile. Dry ridge is simply the most common way of meeting that, because the fixings come as part of the kit.
Is a dry ridge better than mortar? For most modern roofs, yes, mainly on maintenance and installation. It needs no repointing, it can be fitted in weather that would ruin a mortar bed, and most kits build in ridge ventilation. Mortar wins on appearance in a traditional street and on listed buildings where a visible plastic system would not be accepted.
How do I know if my ridge tiles are mechanically fixed? Look along the ridge line with a zoom lens from the ground. Mechanically fixed ridges show screws, clips or brackets at regular intervals. An unbroken mortar line with no visible fixings suggests the ridge was bedded before the 2015 change, or was done by someone ignoring it.
What is BS 8612 and does it matter to me? BS 8612:2018 sets minimum performance requirements for dry-fix ridge, hip and verge systems, covering fixing resistance, weather-tightness and durability with defined tests. It was pulled into BS 5534 on 1 July 2018. It matters because it is the difference between a tested kit and a cheap imitation, so ask for the manufacturer and product name on your quote.
Do I need building regulations approval to replace my ridge tiles? No. Replacing or re-bedding a ridge is a repair and does not reach the thresholds in Approved Document L, which apply when you renovate more than half of a thermal element or more than a quarter of the building envelope. The work still has to be done to BS 5534, because Part A applies to the roof’s ability to resist wind loads regardless of whether a building control application exists.
Want costs like this each month?
Join the Roofline brief for current UK prices and quote-reading tips.
More from Professional Roofers
How Much Does a New Roof Cost in the UK in 2026?
What a new roof really costs in the UK in 2026, broken down by house size, material and the hidden extras, plus how to check you are being quoted fairly.
Chimney Repointing and Repair Cost UK (2026)
What chimney repointing cost is in the UK in 2026, why scaffolding drives the price, and how repointing compares to rebuilding, flashing and pot repairs.
Roof Inspection and Survey Cost UK: What's Checked and the Price
Roof inspection cost UK 2026: what a ground, ladder or drone survey checks, typical prices for each, and when a written roof report is worth paying for.