Soakaway for a Downpipe: the 5m Rule and How Big to Dig
By the Professional Roofers team
Updated 2026 · Independent cost guide
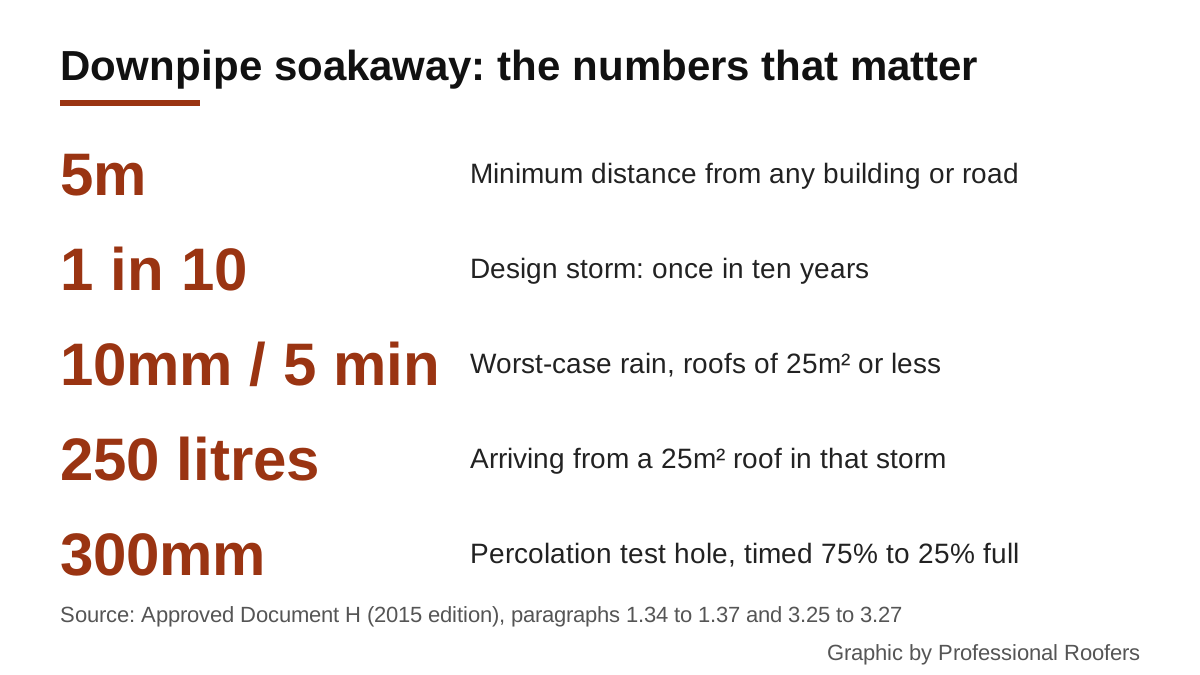
A soakaway for a downpipe is a pit in the garden that takes roof water and lets it soak into the ground instead of the drains. The Building Regulations guidance in Approved Document H says it must be at least 5 metres from any building or road, must sit above the water table all year round, and should be sized from a percolation test of your soil. Get those three right and a soakaway is the first choice for rainwater in England and Wales: the regulations put it ahead of a stream or the public sewer.
Get them wrong and a soakaway can soften the ground under your foundations, flood the lawn every winter, or fill up and back water up the downpipe in the first storm. This page sets out the rules as Approved Document H states them, how to run the percolation test, and how to judge the size you need. We checked every distance against the current Approved Document H on GOV.UK on 11 November 2026.
Where roof water is allowed to go
Requirement H3 of the Building Regulations sets an order of priority for rainwater from a drainage system. It must discharge to:
- an adequate soakaway or other infiltration system; or, where that is not reasonably practicable,
- a watercourse, such as a stream or ditch; or, where that is not reasonably practicable,
- a sewer.
In practice that means building control will expect a new extension’s roof water to go to a soakaway unless you can show it will not work, for example on heavy clay or a small plot. Discharge to a watercourse may need consent from the Environment Agency, which can limit the flow rate. A sewer comes last, and in that case it should be a surface water sewer, or a combined sewer if that is all there is; never a foul-only sewer.
Collecting rainwater for re-use is outside H3, so a water butt on the downpipe does not need anything. It is still worth fitting one with an overflow back into the downpipe: our rainwater harvesting calculator shows how much a roof collects.
The four places you cannot put a soakaway
Paragraph 3.25 of Approved Document H says infiltration devices, which include soakaways, should not be built:
- within 5m of a building or road, or in areas of unstable land;
- in ground where the water table reaches the bottom of the soakaway at any time of year, so a dry summer test hole is not enough;
- too close to other soakaways or a septic tank drainage field, so that the ground is overloaded or the drainage field stops working;
- where contamination in the runoff could pollute groundwater.
The 5m distance applies to any building, not only your own house: a neighbour’s extension or a garage counts. Approved Document H does not set a separate distance from a boundary, but water does not stop at a fence, so keep well clear of next door’s walls and talk to building control on a tight plot.
Test the soil before you dig the pit
Approved Document H tells you to size a soakaway from a percolation test, using the method in paragraphs 1.34 to 1.38 of its septic tank section. In outline:
- Dig a hole 300mm square to the depth the soakaway will be. Start with a trial hole about 2m deep first if you can, to check how close the groundwater is.
- Fill the bottom 300mm with water and leave it to drain overnight. This wets the soil around the hole.
- Next day, refill to at least 300mm and time, in seconds, how long the water takes to fall from 75% full to 25% full, a drop of 150mm.
- Divide that time by 150. The answer is Vp, the average seconds it takes the water to drop 1mm.
- Repeat at least three times in at least two holes, and take the average. Do not test in heavy rain, hard frost or drought.
A low Vp means fast-draining ground. Approved Document H lists sand, gravel, chalk, sandy loam and clay loam as subsoils with good percolation, and sandy clay, silty clay and clay as poor. Grey or blue soil, or brown and grey mottling, suggests ground that is waterlogged for part of the year; a soakaway is unlikely to work there.
If the water barely moves overnight, stop. A soakaway in solid clay fills on the first heavy shower and stays full, and that is the point at which a watercourse or sewer connection becomes “reasonably practicable” in the regulations’ terms.
How big the soakaway needs to be
Approved Document H says soakaways should cope with a storm that happens about once in ten years. For a small soakaway serving 25 square metres or less, it allows you to assume a worst case of 10mm of rain in 5 minutes. For bigger areas it points to BRE Digest 365, Soakaway design, which is what most engineers use.
That 10mm figure lets you see the scale of the job:
| Roof area drained | Water arriving in a 10mm, 5-minute storm |
|---|---|
| 10 m² (a porch or small lean-to) | 100 litres |
| 25 m² (a single-storey extension) | 250 litres |
| 50 m² | 500 litres in the same storm, though above 25m² Approved Document H expects a full BRE 365 design |
The pit has to hold the difference between what flows in and what soaks out during the storm. Two things decide the size:
- Your soil. A fast-draining gravel takes much of the water as it arrives; clay takes almost none, so the pit has to store nearly all of it.
- What fills the pit. A pit full of rubble or clean stone stores water only in the gaps between the stones, roughly 30% of its volume. Plastic soakaway crates wrapped in geotextile are mostly empty space, so they hold far more water for the same hole. That is why crates are now the usual choice for a domestic soakaway.
Approved Document H describes soakaways for areas under 100m² as square or circular pits, filled with rubble or lined with dry-jointed masonry or perforated ring units. Wrap rubble or crates in geotextile membrane so silt does not wash in and clog them, and fit a silt trap or a rodding point on the pipe from the downpipe so you can clear it.
If your roof is over 25m², or the test results are borderline, ask building control or a drainage engineer to size it to BRE 365. It is a short calculation for them and costly to redo for you.
Do you need building regulations approval?
For a new extension or new roof area: yes. The rainwater drainage is part of the building work, and building control will want to see where the water goes. Our page on planning permission and building regulations for a new roof covers when an application is needed.
For an existing house where you are rerouting a downpipe: check with your council’s building control. Changing where existing drainage discharges may still need approval, and building control can tell you quickly.
Connecting to the public sewer: you need the water company’s permission for any new connection to a public sewer.
The water bill rebate
Most water companies charge households for surface water drainage as part of the sewerage bill. If none of your roof and paved area drains to the public sewer, because it all goes to soakaways or a watercourse, you may be able to claim a rebate. Thames Water, Southern Water and South East Water all publish rebate application routes, and may ask for evidence that the water really does go to a soakaway. If only part of the roof is diverted, ask your water company how it treats partial connections before you dig.
Before you blame the soakaway
If water is spilling at the top of the downpipe or from a joint, the soakaway may not be the problem. A blocked hopper or a failed joint looks very similar from the ground; see downpipe leaking at a joint and gutter overflowing in heavy rain. Test the soakaway by running a hose into the downpipe gully for a few minutes. If the gully fills and does not drain within a few hours of dry weather, the soakaway is full of silt or the ground around it has sealed, and it will need clearing or rebuilding.
Frequently asked questions
How far must a soakaway be from a house? At least 5 metres from any building or road, under paragraph 3.25 of Approved Document H. That includes a neighbour’s house, a garage or an outbuilding, not just your own home.
Can a downpipe just discharge onto the garden? For a small area such as a shed or porch roof, water is often let run onto a lawn or border well away from the house. It must not soak into the ground next to foundations. For a house or extension roof, building control will normally expect a proper soakaway or drain.
How deep should a soakaway be? Approved Document H does not set one. The bottom must stay above the highest winter water table, so dig a trial hole first to see how close the groundwater is, and size the depth from your percolation test.
Does a soakaway work in clay soil? Rarely well. Approved Document H lists clay, silty clay and sandy clay as poor-draining soils. If your percolation test shows the water barely drops overnight, ask building control about connecting to a watercourse or surface water sewer instead.
How big a soakaway do I need for a 25m² roof? Approved Document H allows you to design for 10mm of rain in 5 minutes on roofs of 25m² or less, which is 250 litres arriving at once. A rubble pit stores only around 30% of its volume, so it needs to be much larger than a crate soakaway holding the same water. Base the final size on your percolation test.
Can I connect my downpipe to the foul drain? No. Rainwater can overload foul sewers and treatment works. It should go to a soakaway first, then a watercourse, and only then a surface water or combined sewer, with the water company’s permission.
Want costs like this each month?
Join the Roofline brief for current UK prices and quote-reading tips.
More from Professional Roofers
How Much Does a New Roof Cost in the UK in 2026?
What a new roof really costs in the UK in 2026, broken down by house size, material and the hidden extras, plus how to check you are being quoted fairly.
Chimney Repointing and Repair Cost UK (2026)
What chimney repointing cost is in the UK in 2026, why scaffolding drives the price, and how repointing compares to rebuilding, flashing and pot repairs.
Roof Inspection and Survey Cost UK: What's Checked and the Price
Roof inspection cost UK 2026: what a ground, ladder or drone survey checks, typical prices for each, and when a written roof report is worth paying for.