Replace Polycarbonate Conservatory Roof: When Regs Apply
By the Professional Roofers team
Updated 2026 · Independent cost guide
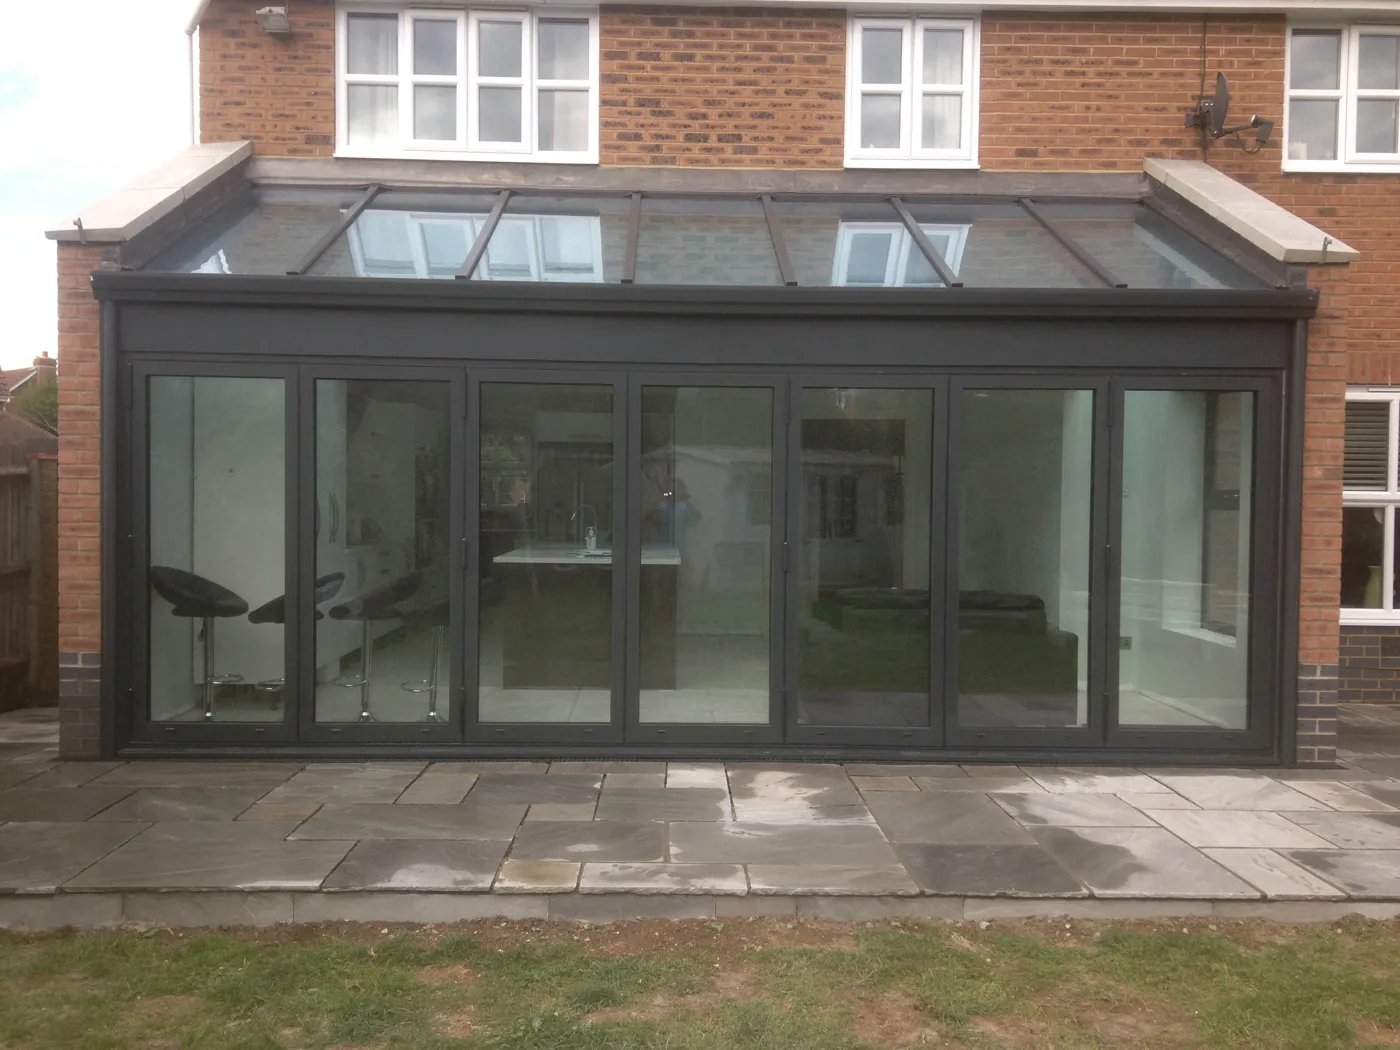
If you want to replace a polycarbonate conservatory roof, you have three realistic options: new polycarbonate sheets, a glass roof, or a lightweight solid roof with tiles or slates on top. The choice is not only about looks and heat. It also decides whether the job needs Building Regulations approval. Swapping like for like, polycarbonate for polycarbonate or for glass, normally keeps the conservatory exempt. Fitting a solid roof normally does not, because the room stops being a conservatory in the eyes of building control and the new roof has to meet the rules for an extension roof.
This page sets out each option, the approval it needs, the checks on the frame and foundations that a solid roof brings, and the condensation problems that catch people out with the cheaper ways of doing it.
Why polycarbonate roofs get replaced
Most polycarbonate conservatory roofs were fitted with 16mm, 25mm or 35mm multiwall sheet. After 15 years or so the sheets often yellow and go brittle, the seals at the glazing bars fail, and dirt and algae build up inside the flutes where you cannot clean them. The common complaints are the same everywhere: too hot in summer, too cold in winter, and too loud in the rain.
Before pricing a whole new roof, check whether the problem is the sheets or the frame. Leaks at the wall plate or the box gutter, or between sheets and glazing bars, can often be fixed by resealing or replacing the gaskets. If the sheets themselves are cracked or cloudy, it is time for new ones.
The three options compared
| New polycarbonate sheets | Glass roof | Lightweight solid (tiled) roof | |
|---|---|---|---|
| Light | Diffused, can be opal or bronze tinted | Clear, the most light | Little or none, apart from any rooflights |
| Summer heat | Poor to fair; better with solar-control tints | Fair to good with solar-control glass | Good |
| Winter warmth | Poor | Fair with low-emissivity double glazing | Good; must meet Part L for roofs |
| Rain noise | Loud | Quieter | Quiet |
| Weight on the frame | Very light | Heavier | Heavier again |
| Building Regulations | Not normally needed | Not normally needed; safety glazing applies | Needed |
| Structural checks | None, if the frame is sound | Frame must be designed for glass | Frame and foundations checked |
New polycarbonate sheets
The cheapest fix and the quickest, usually a day’s work. Go for 25mm or 35mm multiwall sheet rather than 16mm: the extra chambers insulate better and cut rain noise, and a solar-control or opal tint stops the room cooking on a sunny afternoon. Fit new end caps, breather tape at the open ends of the flutes and new gaskets at the same time, or the new sheets will grow algae inside like the old ones. Check that the glazing bars take the thicker sheet; some older systems only take 16mm.
A glass roof
Glass lets in more light and makes far less noise in the rain, and modern sealed units with low-emissivity coatings and solar-control or self-cleaning glass are a big step up from polycarbonate. It is heavier, though. A frame designed for polycarbonate may not have the reinforcement to carry glass, so a glass roof often means new glazing bars and sometimes a new roof frame. Roof glazing has to be safety glass under Part K of the Building Regulations, which an exempt conservatory still has to meet.
A lightweight solid roof
This is the option most people are asking about. A proprietary lightweight system replaces the polycarbonate with an insulated roof structure, finished with lightweight tiles or slates and a plastered ceiling inside, often with rooflights or glazed panels to keep some daylight. Several systems hold an LABC Registered Detail, which speeds up approval but does not remove the need for it.
The result is a room that can be used all year, but it is no longer a conservatory as far as building control is concerned, which brings the next section into play.
Building Regulations: what changes with a solid roof
A conservatory is exempt from Building Regulations if it is at ground level, has a floor area under 30 square metres, is separated from the house by external quality walls, doors or windows, and has its own heating with separate controls rather than an extension of the house heating. The Planning Portal’s conservatory guidance sets these out, along with the requirement that the glazing and any fixed electrics comply.
The exemption also assumes a lightweight, largely glazed structure. A 2013 government circular on conservatories and porches said that to stay exempt, a significant proportion of the roof and walls must be glazed, and that if the glazing to the walls or roof is significantly reduced, the structure can no longer be treated as an exempt conservatory. LABC’s guidance on solid roofs to conservatories follows that line: replacing a translucent roof with a solid one takes the conservatory out of the exemption.
Once it is out, three parts of the regulations are typically checked:
- Structure (Part A). Can the frames and foundations carry the new roof? See the next section.
- Weatherproofing (Part C). The roof, its junctions with the house wall and the rainwater goods must keep water out.
- Energy (Part L). The new roof counts as a new thermal element, so it has to meet the current insulation standard for a roof, a U-value of 0.15 W/m²K in England since June 2022. The existing walls and floor only have to be no worse than before.
LABC’s guidance says the work counts as a material alteration of the roof, not a change of use, so building control limits its checks to the roof and the structure that carries it. You do not normally have to upgrade the walls or the floor, though the conservatory must stay thermally separated from the house, behind external doors, and the house heating must not be extended into it. Remove those doors or extend a radiator into the room and you are into a full extension application. Our page on planning permission and Building Regulations for a new roof covers how applications work, and roof U-values explained shows how the 0.15 figure is calculated.
A reputable solid roof installer will make the application, or use a system with a Registered Detail, and give you the completion certificate at the end. If a company tells you a solid roof “does not need Building Regs”, treat that as a red flag: when you sell, the buyer’s solicitor will ask for the certificate.
Structural checks on the frame and foundations
The polycarbonate roof was probably the lightest thing the conservatory frame was ever designed to carry. LABC’s guidance asks installers to check two things:
- The frames. uPVC window frames under a polycarbonate roof may have little or no steel reinforcement. Installers check by drilling pilot holes or testing with a magnet. If there is no reinforcement, new frames or extra structural posts beside the existing ones are needed. Frames under a glass roof are more likely to have been designed for the load.
- The foundations. Trial holes are dug to check them. LABC says a 150mm concrete strip foundation or a reinforced slab on original ground is adequate in most cases, but foundations over drains, near tree roots or on filled ground need more thought. Where the load goes up by less than about 15%, building control may not insist on trial holes, depending on local conditions.
A heavy, traditional tiled roof on an old polycarbonate conservatory, built without these checks, is where sagging frames, cracked dwarf walls and doors that will not shut come from. Our page on roof spread explains what happens when a roof pushes its walls outward.
Overcladding and underdrawing: the cheap routes
Some products leave the polycarbonate in place and either cover it from above with tiles on battens or line it from below with insulation and plasterboard. They cost less and take less time, but they are where the condensation problems are. Warm, moist room air reaching a cold polycarbonate layer inside the build-up condenses where nobody can see it, and the timber or plasterboard next to it gets wet. A proper solid roof has a vapour control layer on the warm side and ventilation designed in. Our vapour control layer explainer and the guide to warm and cold roofs cover why it matters.
These products still reduce the roof’s translucence significantly, so they need Building Regulations approval too.
Planning permission
Replacing a conservatory roof usually does not need planning permission, provided the roof does not get any higher and the conservatory itself was lawful. The exceptions are the usual ones: listed buildings, homes in some conservation areas, flats and maisonettes, and areas with an Article 4 direction removing permitted development rights. If the conservatory was built with planning permission, check whether a condition controls its materials. Ask the council if you are unsure; a lawful development certificate settles it.
Which option to choose
- You use it as a garden room in spring and summer: new 25mm or 35mm solar-control polycarbonate, or glass if the frame can take it.
- You want the light but less noise and glare: a glass roof with solar-control, low-emissivity units.
- You want a room you can use every day of the year: a lightweight solid roof from an installer who makes the Building Regulations application and does the frame and foundation checks.
Whichever you pick, get at least two quotes that spell out the roof system, the sheet or glass specification and who handles building control. Our guide to reading a roofing quote shows what should be on it.
Frequently asked questions
Do I need Building Regulations to replace a polycarbonate conservatory roof? Not normally if you replace it with new polycarbonate or glass and the conservatory stays exempt. A solid roof, or overcladding the polycarbonate, significantly reduces the glazing, so building control will treat the conservatory as no longer exempt and the new roof will need approval.
Can I put a tiled roof on my conservatory without planning permission? Usually, if the roof does not get higher and the property is not listed, a flat or covered by an Article 4 direction. Building Regulations approval is still needed for the solid roof itself.
What thickness polycarbonate is best for a conservatory roof? 25mm or 35mm multiwall sheet. It insulates better and is quieter in the rain than 16mm. Check that your glazing bars take the thicker sheet before ordering.
Will my conservatory frame take a solid roof? Not always. Frames built for polycarbonate may have no steel reinforcement. The installer should check the frames and dig trial holes to check the foundations, and add posts or new frames if needed.
Does a solid conservatory roof cause condensation? A properly designed one should not, because it has a vapour control layer and ventilation. Problems are more common with cheaper systems that leave the polycarbonate in place and cover or line it.
Can I replace a conservatory roof myself? New polycarbonate sheets are a manageable DIY job on a sound frame. Glass and solid roofs are heavy, and a solid roof needs Building Regulations approval and structural checks, so they are jobs for an installer.
Want costs like this each month?
Join the Roofline brief for current UK prices and quote-reading tips.
More from Professional Roofers
How Much Does a New Roof Cost in the UK in 2026?
What a new roof really costs in the UK in 2026, broken down by house size, material and the hidden extras, plus how to check you are being quoted fairly.
Chimney Repointing and Repair Cost UK (2026)
What chimney repointing cost is in the UK in 2026, why scaffolding drives the price, and how repointing compares to rebuilding, flashing and pot repairs.
Roof Inspection and Survey Cost UK: What's Checked and the Price
Roof inspection cost UK 2026: what a ground, ladder or drone survey checks, typical prices for each, and when a written roof report is worth paying for.