Roof Ventilation Calculator: How Many Vents Do You Need?
By the Professional Roofers team
Updated 2026 · Independent cost guide
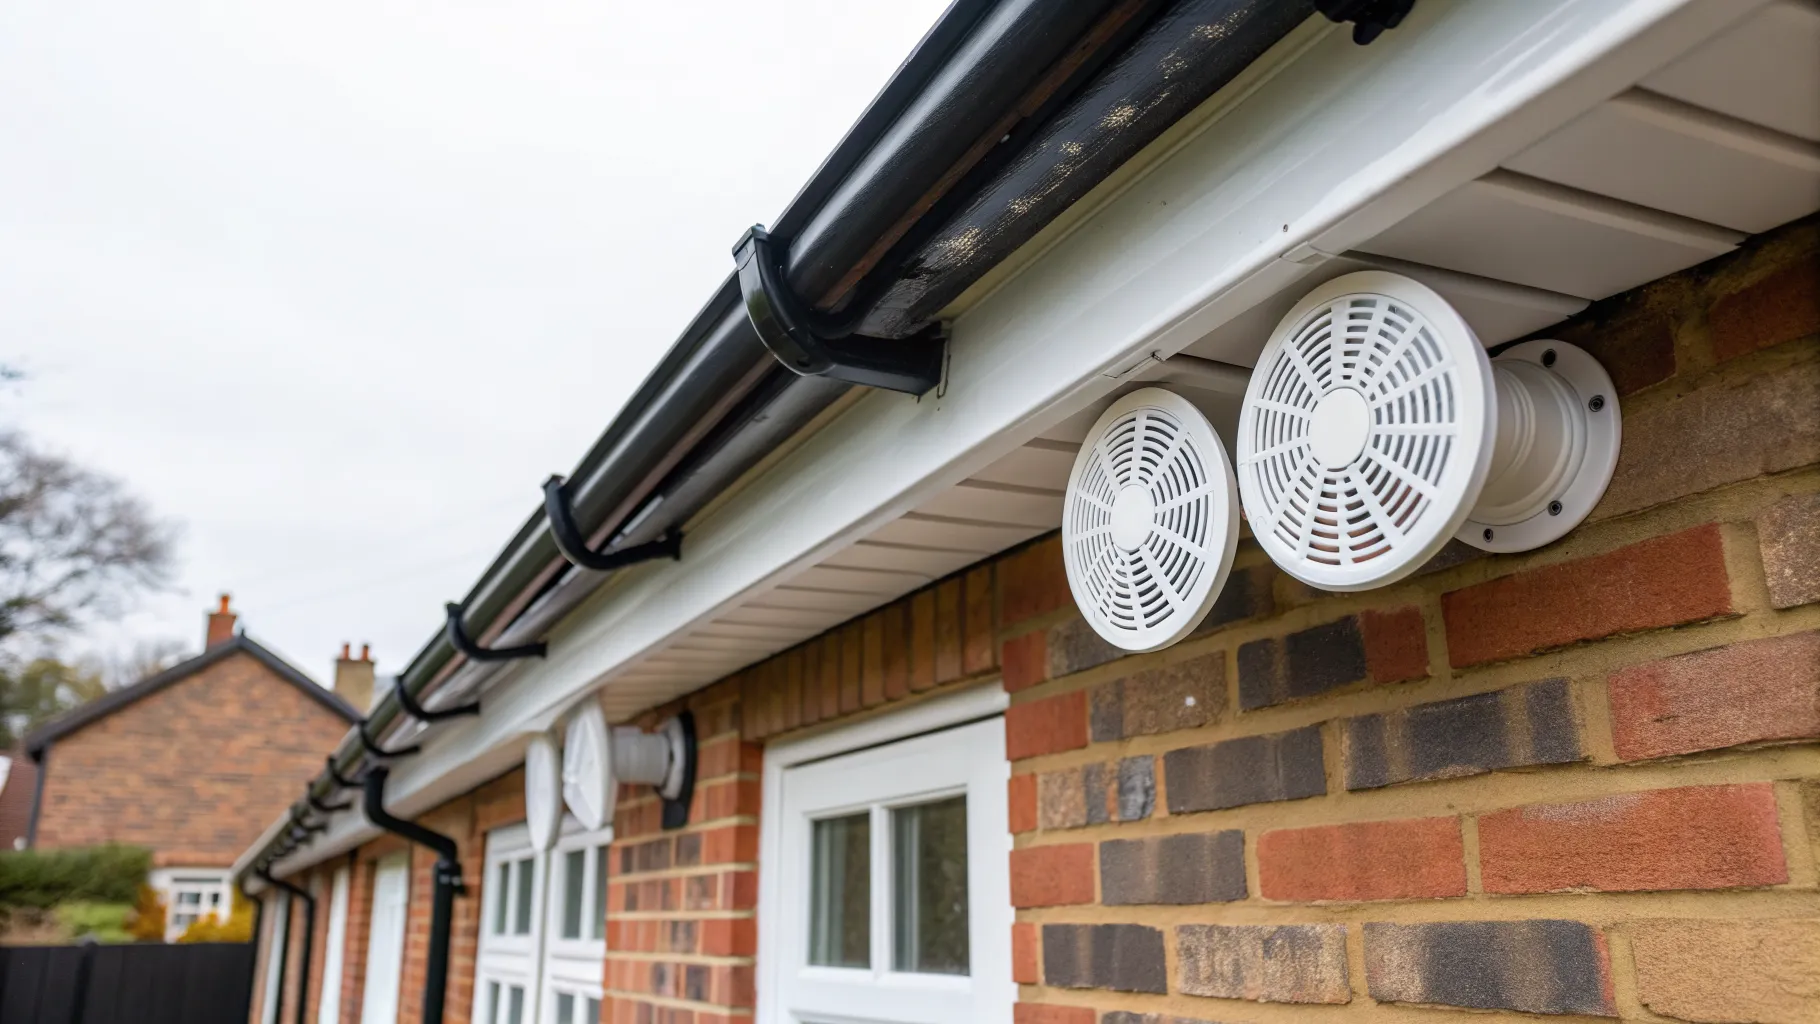
Loft ventilation is not specified in vents, it is specified in free area: the actual open area air can pass through, measured in square millimetres. That is why two soffit vents that look identical can do very different jobs, and why a roof can look well vented and still soak the insulation in condensation every winter. Enter your eaves length and roof type below and this works out the free area your roof needs, then converts it into a number of vents or metres of strip vent.
How much ventilation does your roof need?
If the insulation lies on the loft floor, it is a cold pitched roof.
Measured along the gutter, not up the slope. On a flat roof, the length of one ventilated edge.
Ignored for a flat roof.
Used to check whether high level ventilation is needed.
Low level product (eaves)
mm² per vent. Check your product's datasheet and change it if it differs.
High level product (ridge or upper slope)
mm² per metre of ridge. Only used if high level ventilation is required.
The figures follow the ventilation guidance builders work to in BS 5250 and Approved Document C: cold pitched roofs are vented at the eaves with an opening equivalent to a continuous 10mm gap along both sides, shallow pitches and insulated sloping ceilings need 25mm at the eaves plus 5mm at the ridge, and steep or wide roofs get high level ventilation as well as low level. A warm roof needs none of it, because the insulation sits above the deck and the timber stays on the warm side of the dew point.
Free area is the number that matters
A 70mm round soffit vent is a 3,848mm² hole with a grille in it, and the grille is most of the story: the free area is nearer 3,000mm², and cheaper vents with finer mesh can be lower still. Manufacturers publish the figure, so use theirs rather than the default above. This is also why drilling extra holes in a soffit board rarely fixes a damp loft, while swapping to a continuous strip usually does.
Ventilation only works if the air can get in
The commonest failure we see is not a shortage of vents at all. It is loft insulation pushed hard into the eaves during a top-up, sealing the gap the vents feed. Keep a clear 50mm air path above the insulation at the eaves, using rafter trays or eaves ventilation cards, or the vents are decorative. The second commonest is a bathroom or kitchen extractor fan discharging into the loft instead of through the roof, which puts more moisture into the space than any amount of ventilation will clear.
When more vents are the wrong answer
If the calculator returns dozens of round vents at close centres, that is the tool telling you to change product rather than drill more holes: a continuous strip vent does the same job in one run. And if you have a cold flat roof that keeps condensing, adding edge vents is usually treating the symptom. Most flat roofs are now built warm, with the insulation above the deck, precisely because cross ventilating a shallow void reliably is difficult. Our warm roof and cold roof comparison covers which one your roof should be, and the loft condensation guide covers diagnosis when the damp is already there.
Want costs like this each month?
Join the Roofline brief for current UK prices and quote-reading tips.
More from Professional Roofers
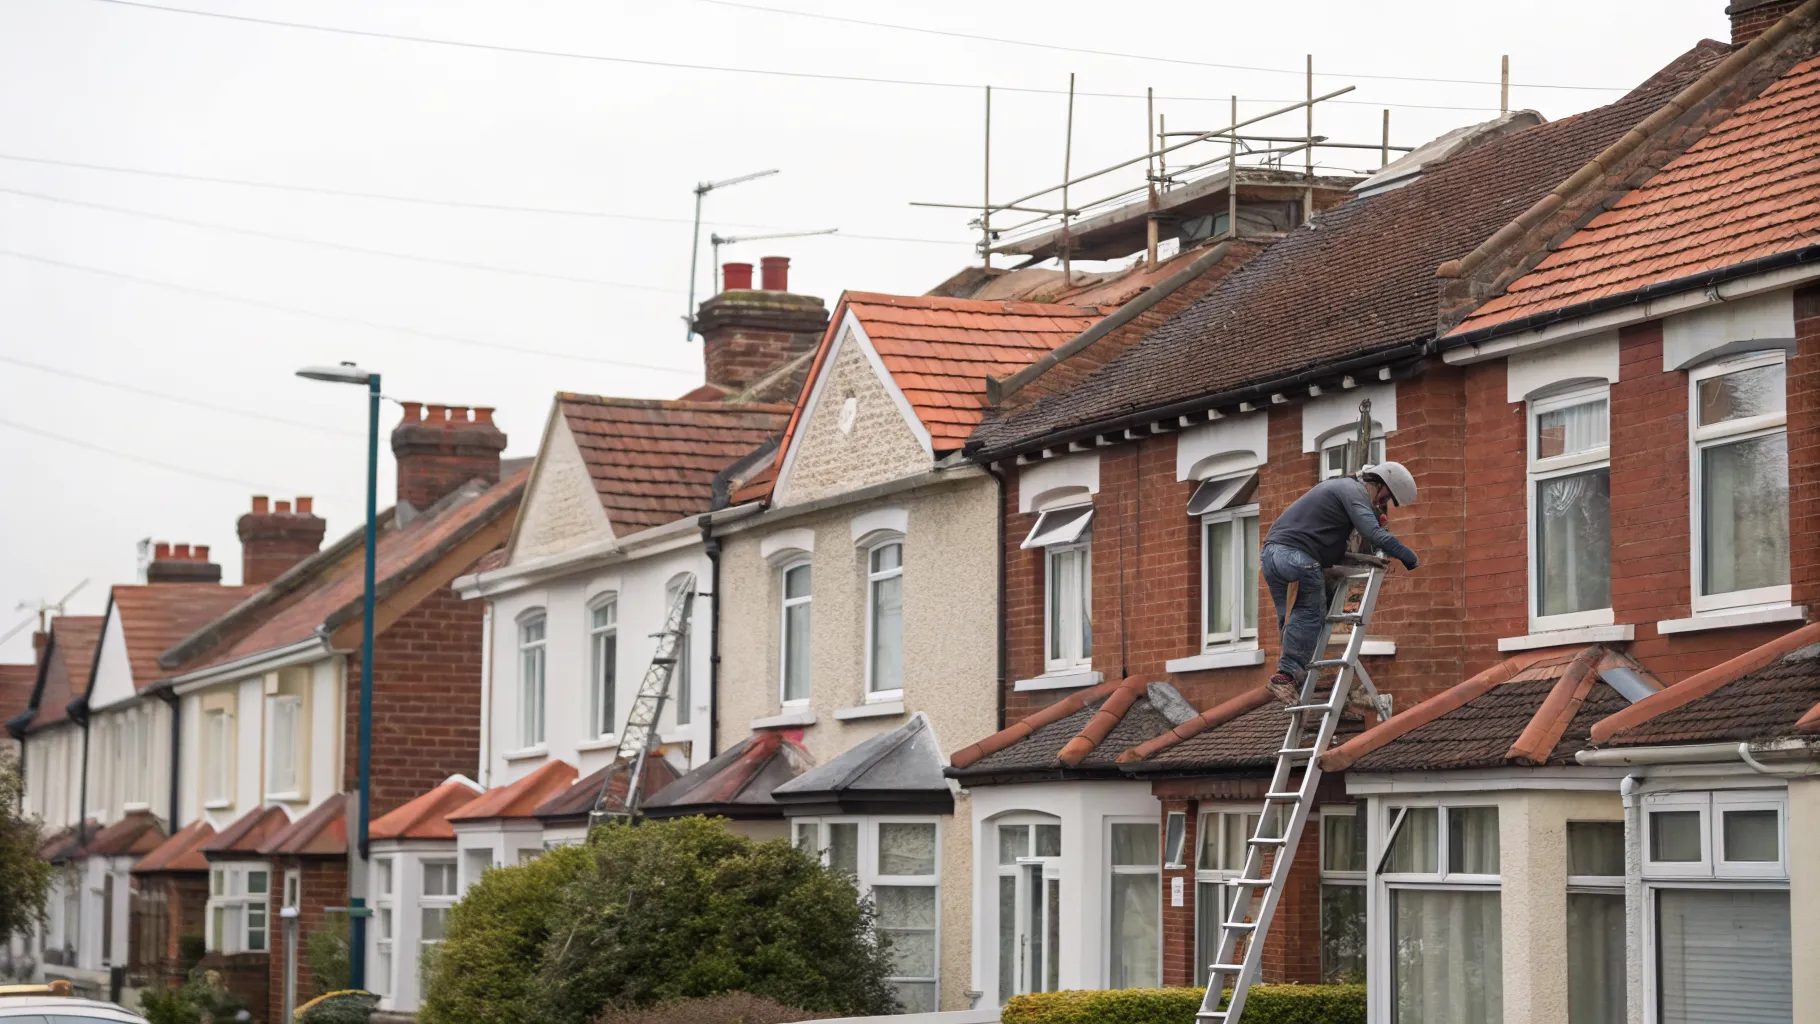
How Much Does a New Roof Cost in the UK in 2026?
What a new roof really costs in the UK in 2026, broken down by house size, material and the hidden extras, plus how to check you are being quoted fairly.
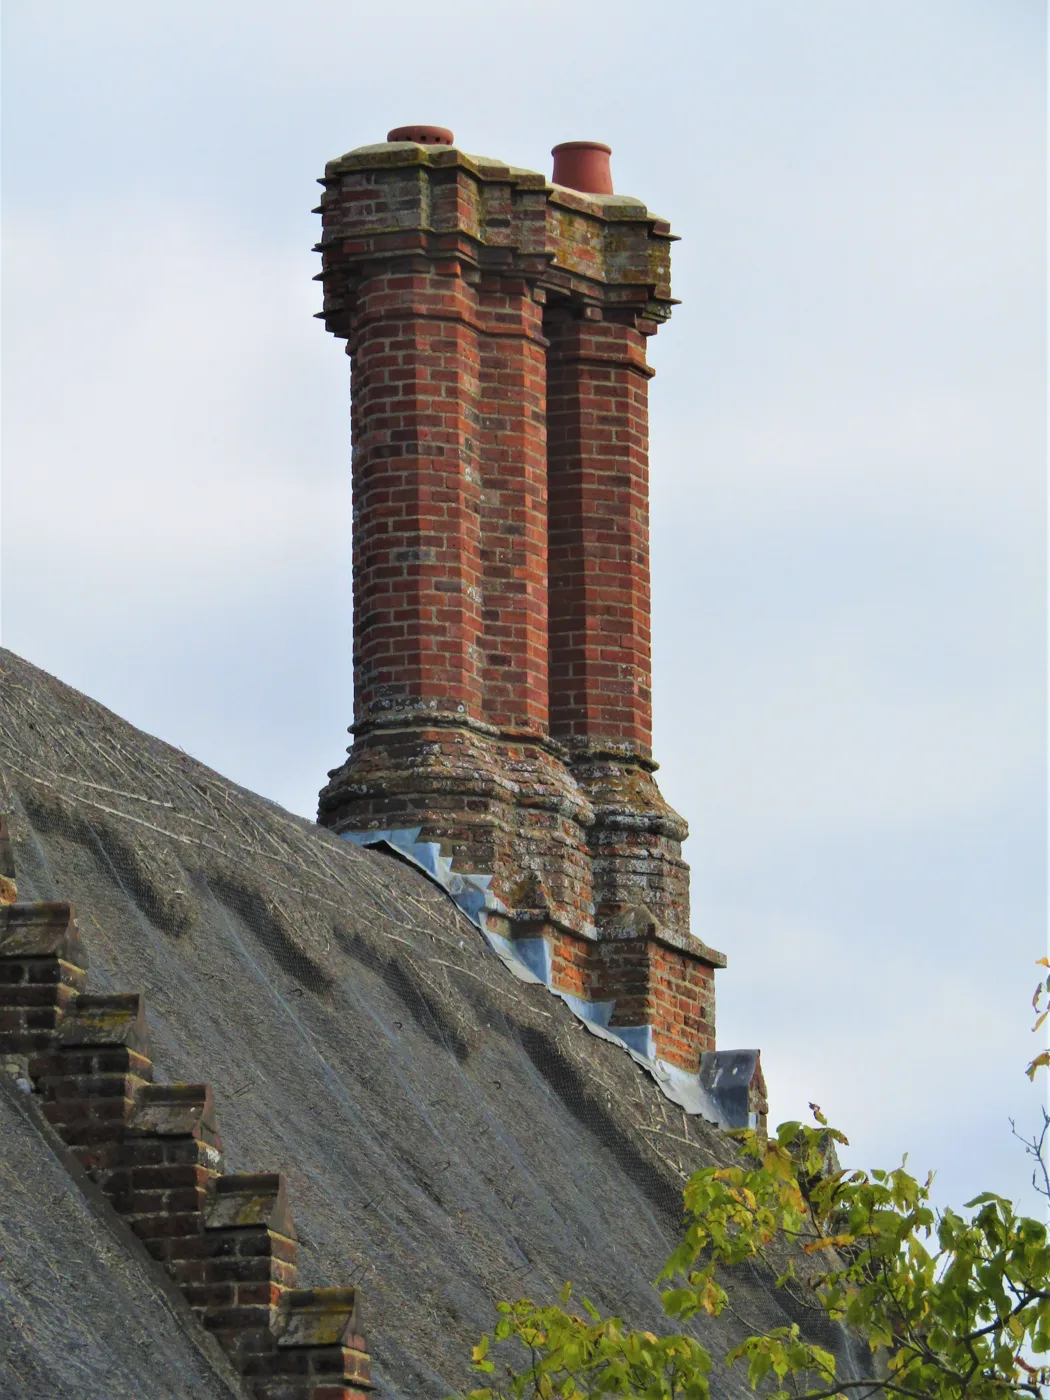
Chimney Repointing and Repair Cost UK (2026)
What chimney repointing cost is in the UK in 2026, why scaffolding drives the price, and how repointing compares to rebuilding, flashing and pot repairs.
Roof Inspection and Survey Cost UK: What's Checked and the Price
Roof inspection cost UK 2026: what a ground, ladder or drone survey checks, typical prices for each, and when a written roof report is worth paying for.