Solar Panels and Your Roof: What Changed on 18 June 2026
By the Professional Roofers team
Updated 2026 · Independent cost guide
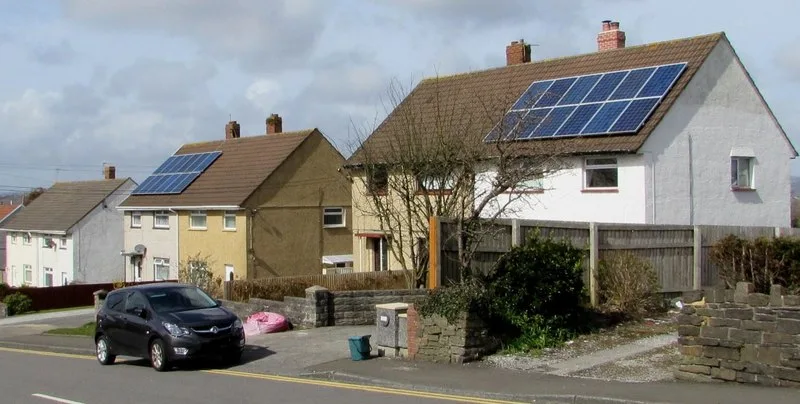
Before you put solar panels on a roof, two questions decide everything else: can the structure take the load, and how many years are left in the covering underneath. Get either wrong and you are paying twice, because taking an array off and putting it back on is a job in its own right, and nobody does it for free.
The first of those questions is no longer a matter of opinion. Since 18 June 2026, MCS installation standard MIS 3002 version 6.0 has been mandatory for all MCS submissions, and it requires documented structural evidence before anything is fixed to your roof. If an installer tells you they can survey and fit next week without looking at the loft, that is now a compliance failure as well as a bad idea.
What the new MCS rules actually require
MIS 3002 is the standard an MCS-certified installer has to work to. Version 6.0 was issued on 18 March 2026 and became mandatory on 18 June 2026, and the structural section is where it tightened.
The baseline: the roof structure must be checked by a suitably competent person before installation. That does not mean a chartered engineer on every job.
When an engineer is mandatory: the standard lists roof conditions that trigger a qualified structural engineer’s sign-off. They cover a lot of British housing stock:
- hipped roofs
- valley roofs
- asymmetric duo-pitched roofs
- dormers
- parapets
- any roof with a pitch below 30 degrees
- any roof showing signs of structural distress
Flat roofs with ballasted mounting systems always need an engineer to assess the imposed load, with no discretion.
The evidence standard changed too. Version 5.0 accepted written confirmation. Version 6.0 wants documented wind and snow load calculations referenced to BS EN 1991-1-4 and BS EN 1991-1-3, produced and signed by a suitably qualified structural engineer. A software printout on its own does not clear the bar.
Separately, since August 2025 any MCS installation on a flat roof has had to use a mounting system certified to MCS 012, which covers structural loading, ballasting, wind uplift and compatibility with the roof membrane.
If your house has a hip, a valley, a dormer or a shallow pitch, and quotes are coming back with no mention of a structural assessment, ask the installer directly which clause of MIS 3002 they are relying on. The good ones will answer without blinking.
Why the roof underneath matters more than the panels
Panels are warrantied for decades. A typical modern array is still producing usefully at 25 years. That is the number to hold in your head, because it should be compared against one thing: how long your roof covering has left.
The arithmetic is brutally simple. If your roof has ten years left and you fit panels now, at year ten you pay to strip the array, pay for the new roof, then pay to refit and recommission the array, with scaffolding twice. If instead you re-roof first and fit panels onto a new covering, the array and the roof age together and you pay for access once.
How to work out where you stand. Concrete interlocking tiles, natural slate, clay and fibre cement all age differently, and the felt or membrane underneath usually fails before the tiles do. Our guide to how long a roof lasts sets out realistic lifespans by material, and a proper roof inspection or survey will tell you about the battens, the underlay and the timbers rather than just the surface.
Warning signs that mean re-roof first, not solar first:
- underlay visibly perished or torn when you look up from inside the loft
- battens that are soft, split, or nailed into repeatedly over the years
- widespread slipped or delaminating slates rather than a few isolated ones
- daylight through the roof at anything other than a deliberate vent
- sagging along the ridge or between rafters
- previous repairs with mortar or foam holding things together
Any of those and you are re-roofing within the decade regardless. Get the cost picture from new roof cost UK and sequence the two jobs into one scaffold hire.
What makes a roof suitable
Orientation and pitch. South-facing at roughly 30 to 40 degrees is the textbook best case. East and west facing arrays still work and produce a flatter output curve across the day, which suits a household that uses power morning and evening. North-facing is generally not worth it.
Shading. A chimney, a neighbouring roof or a mature tree does more damage than most people expect, because shade on part of a string can drag down output well beyond the shaded area. Optimisers or microinverters mitigate it; they do not eliminate it. Assess shading across the year, not on the day of the survey.
The covering itself. Concrete interlocking tiles are the easiest to work with, as roof hooks sit between the courses. Natural slate needs a different approach and more care, because slates are brittle and the fixing detail matters, which our slate roofing guide covers. Clay plain tiles and pantiles each have their own hook types. Anything unusual, and the number of installers who will do it properly narrows sharply. Our roof tile types guide explains what you are likely to have.
Access and scaffolding. Whatever the roof, this job needs proper access. Factor it in when comparing quotes, and read roof scaffolding cost so you can tell whether it has been priced in or quietly left out.
Fixings, leaks, and who is responsible
This is where roofers and solar installers most often end up in the same argument.
Roof hooks are fixed through the underlay into the rafters or battens, which means every fixing point is a deliberate hole in a weatherproof layer. Done properly, the hook sits under the tile above and the membrane is dressed correctly, and the roof stays watertight for its remaining life. Done badly, you get leaks that appear months later, in weather that combines wind and rain, and the source is under an array nobody wants to remove.
Two practical protections:
- Ask who warrants the weathertightness of the roof after the work, in writing, and for how long. A solar installer’s workmanship warranty and a roofing warranty are not the same document.
- Have the roof checked after installation, ideally by whoever knows it. Our roof maintenance guide covers what to look for, and how to find a roof leak is worth reading before you assume the array is innocent.
In-roof versus on-roof. In-roof systems replace tiles with the panels sitting flush in the roof plane, which looks far better and is often what conservation officers prefer. They also change the roof build-up, so ventilation behind the panels has to be right or you risk condensation, which is worth reading alongside our roof ventilation guide. On-roof is cheaper, simpler and easier to correct later.
Planning permission, in short
Most domestic roof solar is permitted development in England, subject to conditions:
- panels must not project more than 200mm beyond the plane of a pitched roof or a wall
- on a flat roof the equipment must not sit more than 600mm above the highest part of the roof, excluding the chimney, a relaxation brought in at the end of 2023
- nothing may sit higher than the highest part of the roof, excluding the chimney
- in a conservation area or World Heritage Site, panels must not go on a wall fronting a highway
- listed buildings need listed building consent regardless
- equipment must be removed as soon as reasonably practicable when no longer needed
The Planning Portal summary is the clearest single reference. If you are also replacing the roof, read planning permission and building regulations for a new roof, because the two sets of rules interact.
The order to do things in
- Get the roof surveyed honestly, including the loft side. Establish remaining life.
- If it is under about ten years, plan the re-roof and the solar as one project with one scaffold.
- Get MCS-certified solar quotes and ask each one how it satisfies the MIS 3002 structural requirement for your roof shape.
- Confirm in writing who warrants the roof against water ingress afterwards.
- Check planning constraints if you are in a conservation area or the property is listed.
- Only then compare panel brands and output figures, which is where most people start.
For context on where this is all heading: the Future Homes Standard published on 24 March 2026 makes solar a requirement on the great majority of new homes built in England from 2027. Retrofitting an existing roof is a different problem, but the direction of travel is clear enough that a roof replacement now is worth planning around a future array even if you are not fitting one yet.
Frequently asked questions
Should I replace my roof before installing solar panels? If the covering has less than about ten years of life left, yes. Panels last around 25 years, so fitting them to a roof that will need replacing means paying to remove and refit the array, plus scaffolding twice. If the roof is sound and recently re-covered, go ahead.
Will solar panels damage my roof? Not if fitted correctly. Every roof hook is a penetration through the weatherproofing, so the risk is workmanship rather than the panels themselves. Insist on a clear answer about who warrants weathertightness afterwards, and have the roof checked once the array is up.
Is my roof strong enough for solar panels? That is now a documented question rather than a judgement call. Under MIS 3002 v6.0, mandatory since 18 June 2026, the structure must be assessed by a competent person, and a qualified structural engineer is required for hipped roofs, valley roofs, asymmetric duo-pitched roofs, dormers, parapets, pitches below 30 degrees, any roof showing distress, and all ballasted flat roof systems.
Do I need planning permission for roof solar panels? Usually not in England, provided the panels project no more than 200mm from a pitched roof plane, sit no higher than the ridge excluding the chimney, and no more than 600mm above a flat roof. Conservation areas restrict panels on highway-facing walls, and listed buildings need consent.
Can solar panels go on a slate roof? Yes, but it needs an installer who works with slate regularly. Slates are brittle and the fixing detail differs from concrete tiles, so breakages and poor detailing are more likely with a crew that mainly fits to modern interlocking tiles. Ask what they have done on slate recently.
What about a flat roof? It is possible, but the rules are stricter. Since August 2025 an MCS installation on a flat roof must use a mounting system certified to MCS 012, and a qualified structural engineer must assess the imposed load for ballasted systems. Membrane compatibility matters too, so involve whoever maintains the flat roof before anything is placed on it.
Want costs like this each month?
Join the Roofline brief for current UK prices and quote-reading tips.
More from Professional Roofers
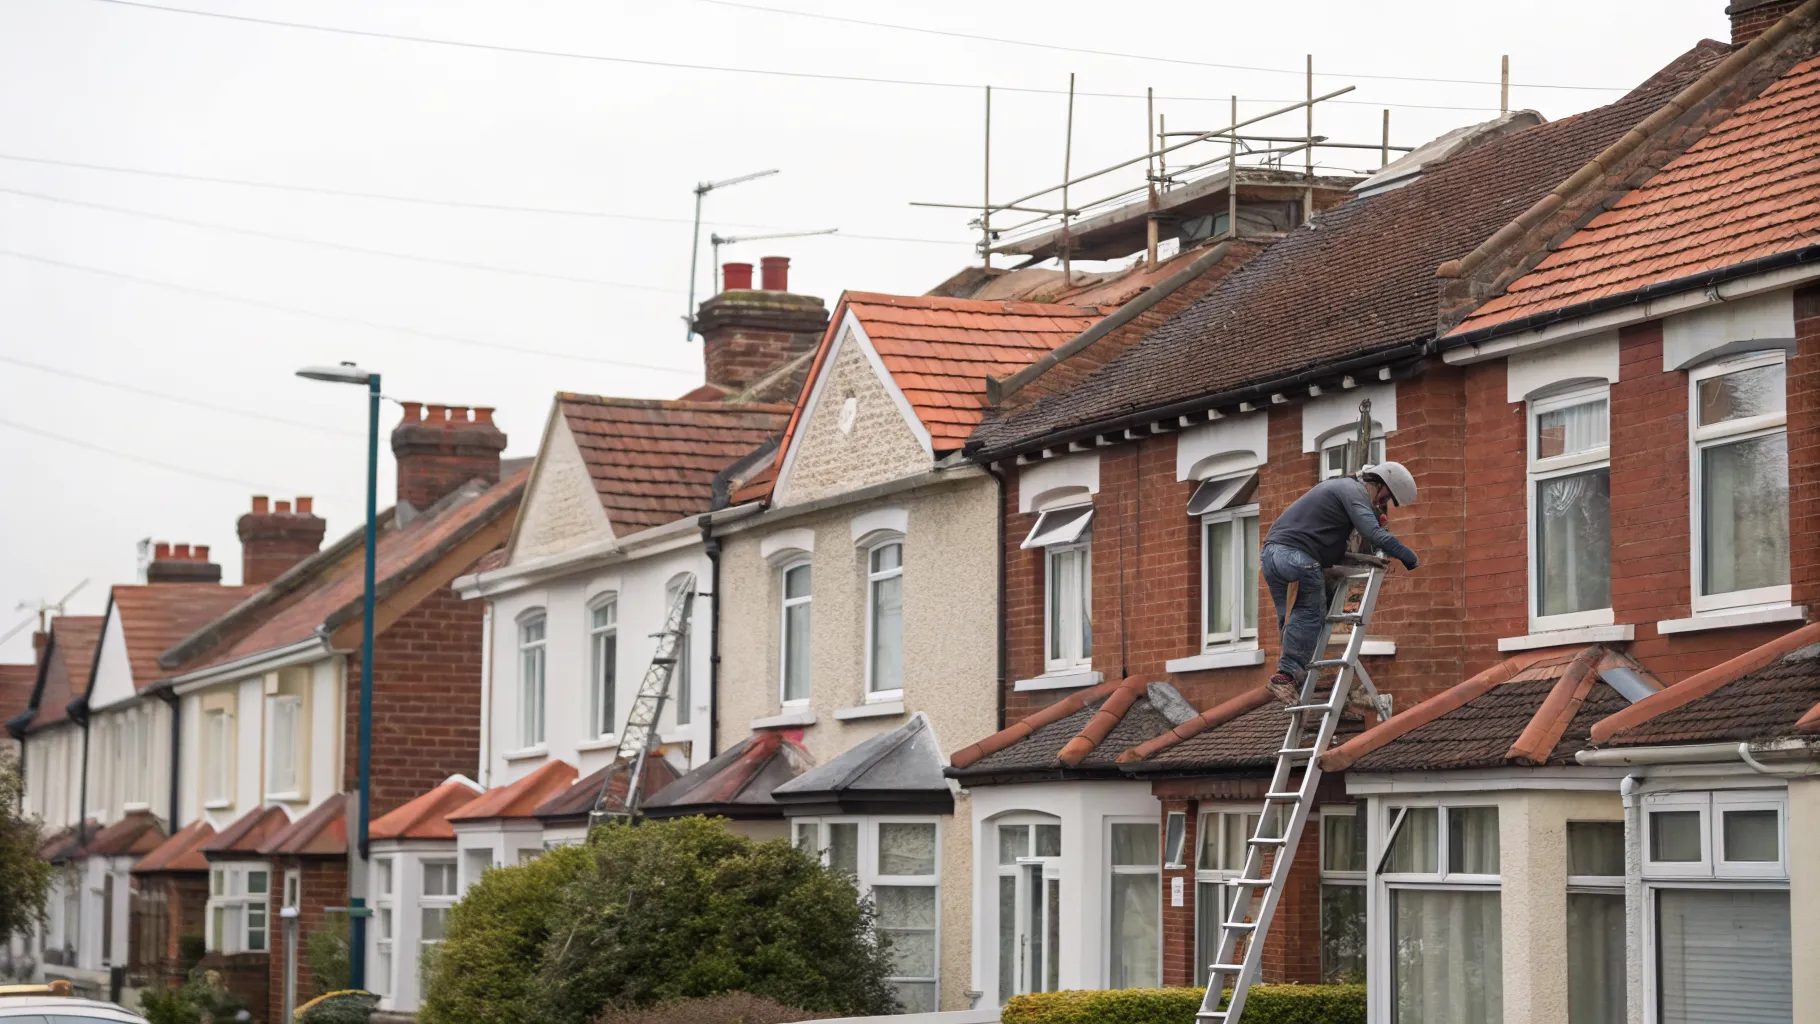
How Much Does a New Roof Cost in the UK in 2026?
What a new roof really costs in the UK in 2026, broken down by house size, material and the hidden extras, plus how to check you are being quoted fairly.
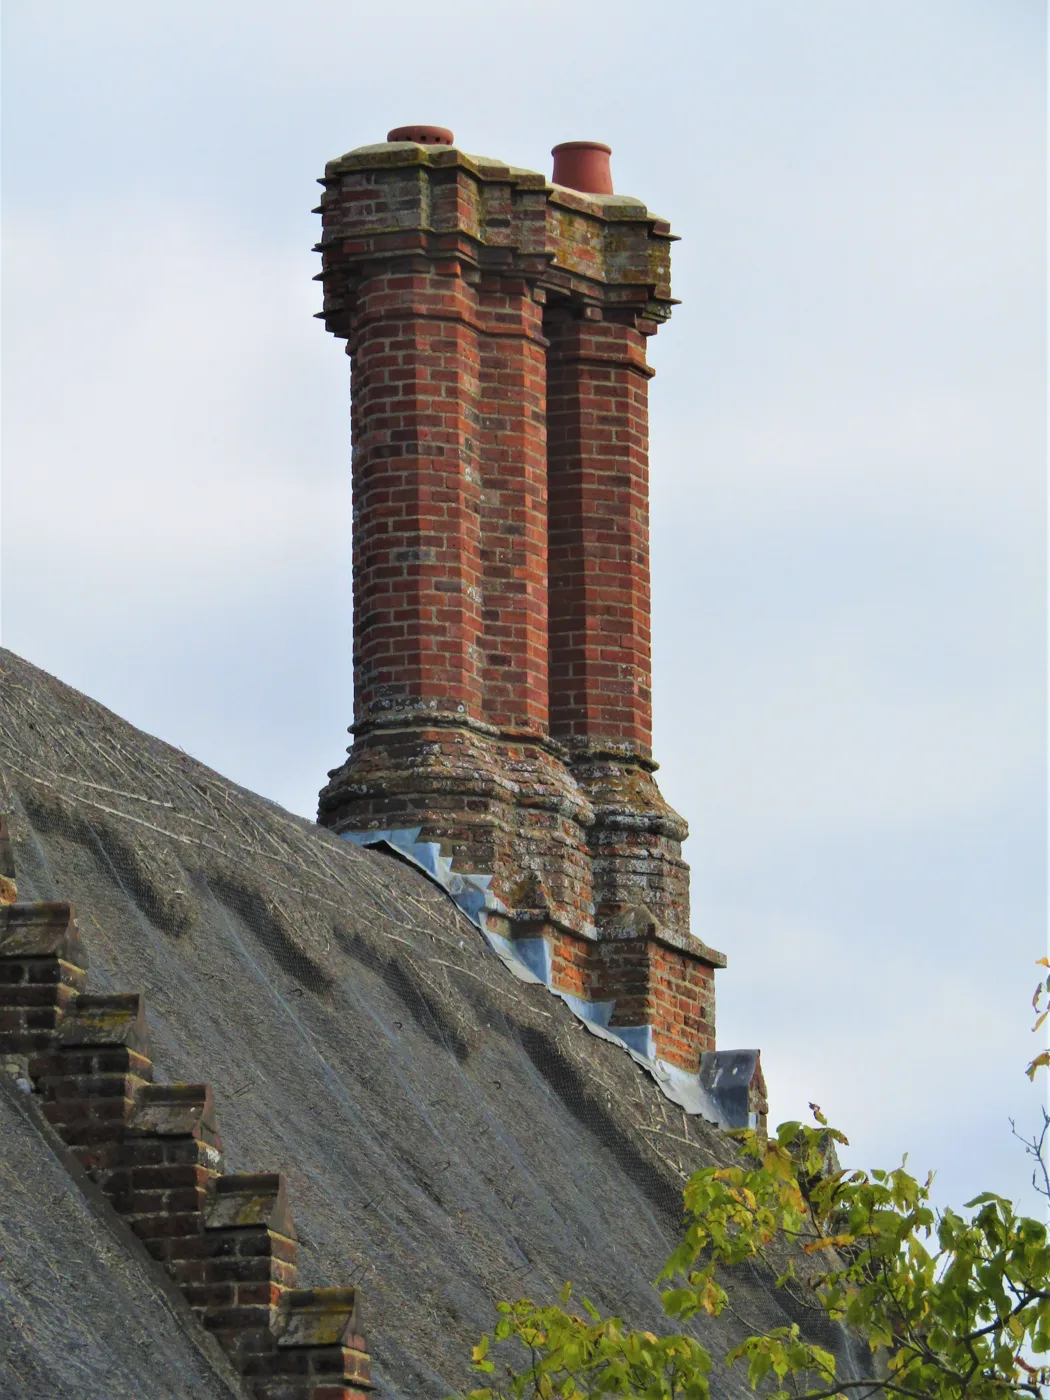
Chimney Repointing and Repair Cost UK (2026)
What chimney repointing cost is in the UK in 2026, why scaffolding drives the price, and how repointing compares to rebuilding, flashing and pot repairs.
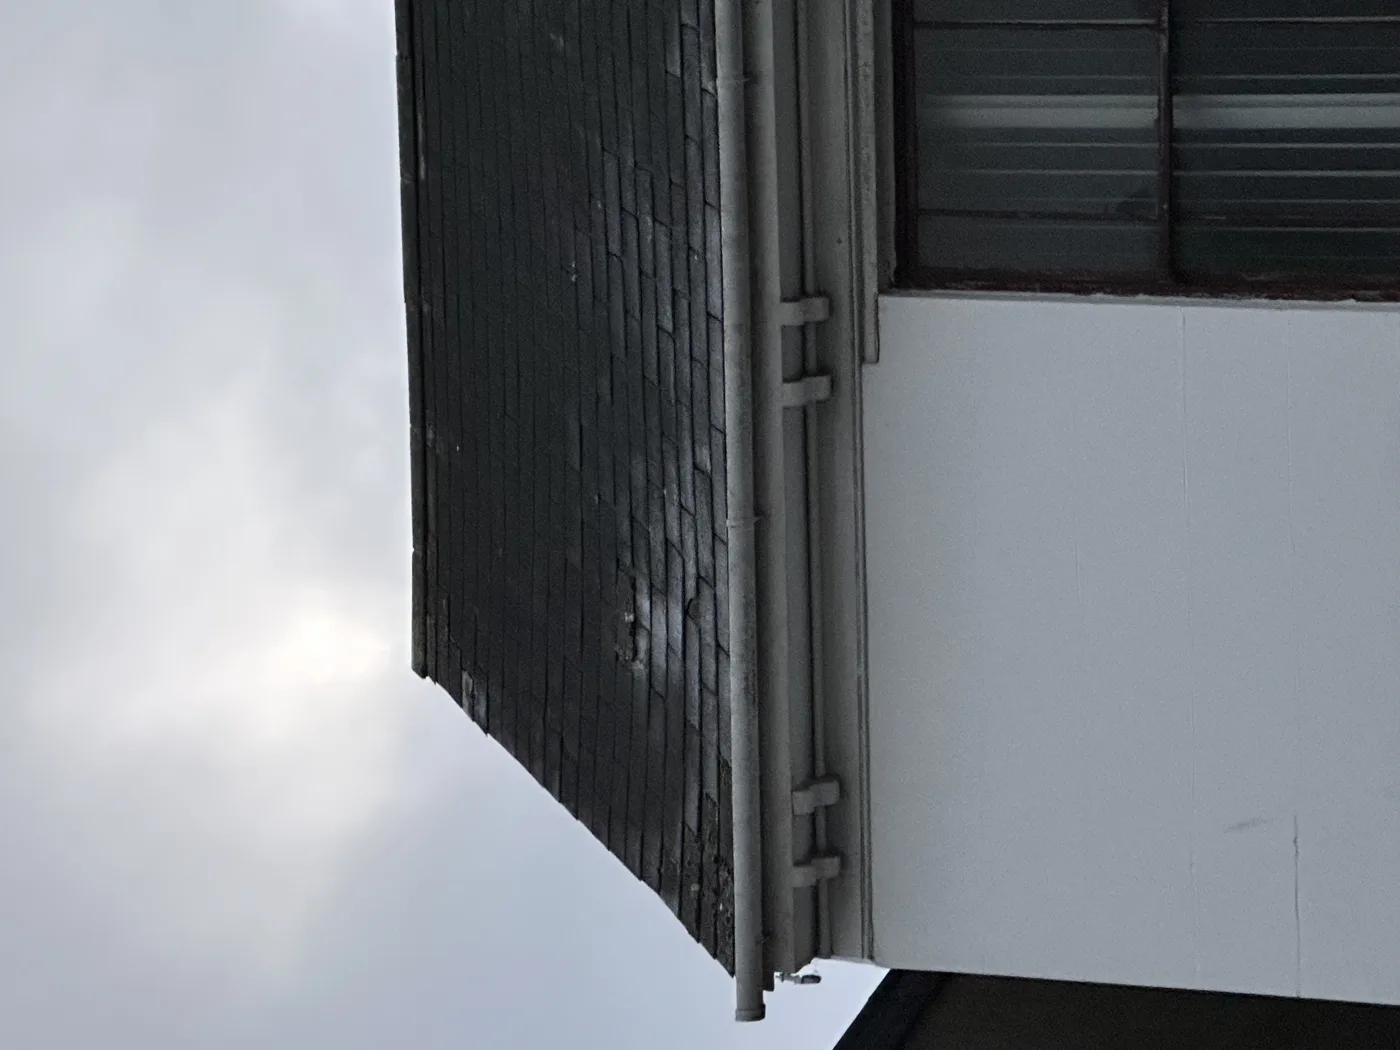
Roof Inspection and Survey Cost UK: What's Checked and the Price
Roof inspection cost UK 2026: what a ground, ladder or drone survey checks, typical prices for each, and when a written roof report is worth paying for.