Rafter Length Calculator: Cut Length and Timber to Order
By the Professional Roofers team
Updated 2026 · Independent cost guide
This rafter length calculator takes your span, roof pitch and eaves overhang and gives the sloping cut length of each rafter, the plumb and seat cut angles, the number of rafters for your roof and the stock timber length to order. The point people miss: the rafter is always longer than the run, and the steeper the pitch the bigger the gap, so a 3.6 m run at 35 degrees needs a rafter of nearly 4.4 m before you add any overhang.
Your roof
How the rafter length is worked out
A rafter is the long side of a right-angled triangle. The flat distance it covers is the run: half the span on a dual pitch roof, less half the ridge board, or the full span on a lean-to. The rafter's length along the slope is the run divided by the cosine of the pitch. The overhang is converted the same way, because an overhang of 300 mm measured flat is longer once it follows the slope.
Worked example: a 7.2 m span at 35 degrees with a 38 mm ridge board has a run of 3.581 m. Divided by cos 35 (0.819), that gives 4.372 m to the ridge. A 300 mm overhang adds 0.366 m along the slope, so each rafter is 4.738 m long, and the next stock length up is 4.8 m.
Plumb cut and seat cut
The plumb cut at the ridge is vertical once the rafter is in place, and the seat cut (the flat part of the birdsmouth that sits on the wall plate) is horizontal. On the timber, the seat cut sits at the pitch angle to the rafter's edge and the plumb cut at 90 degrees minus the pitch. If you mark out with a roofing square or speed square, set it to the pitch and the plumb line follows directly.
What this calculator does not do
It gives geometry, not structure. The size and strength grade of the rafter (for example C16 or C24, 47 x 150 mm or deeper) depends on the span, the weight of the covering and the snow load, and must come from span tables, the timber supplier or a structural engineer. New roofs and extensions also need Building Regulations approval. If you are changing to a heavier covering, check the load with our roof weight calculator, and if you only know the rise and run, start with the roof pitch calculator.
Want costs like this each month?
Join the Roofline brief for current UK prices and quote-reading tips.
More from Professional Roofers
How Much Does a New Roof Cost in the UK in 2026?
What a new roof really costs in the UK in 2026, broken down by house size, material and the hidden extras, plus how to check you are being quoted fairly.
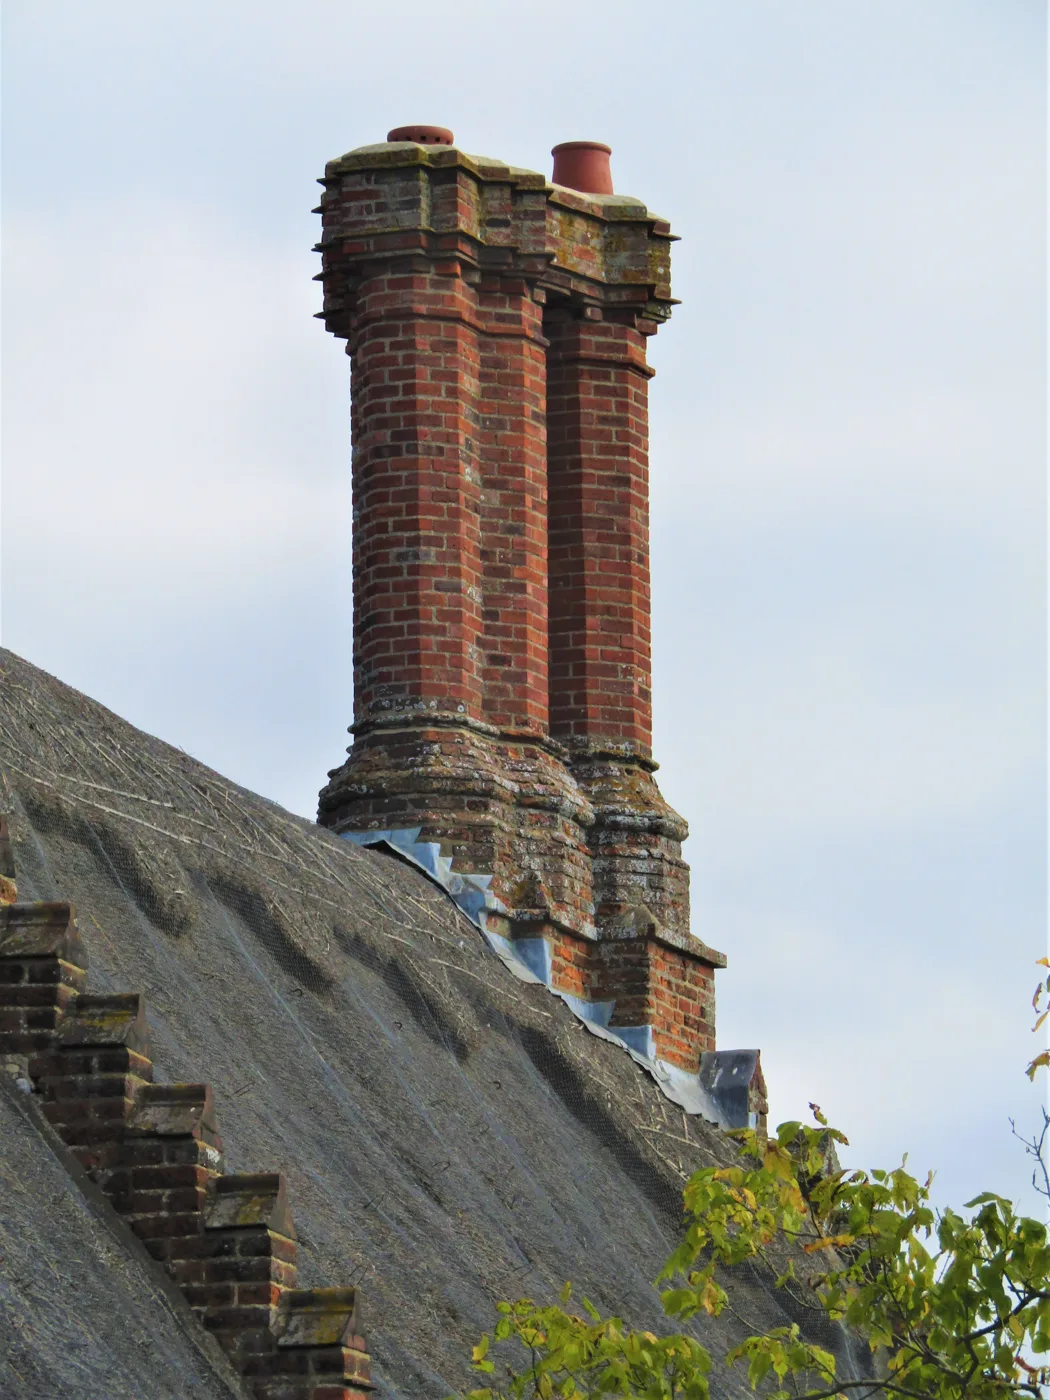
Chimney Repointing and Repair Cost UK (2026)
What chimney repointing cost is in the UK in 2026, why scaffolding drives the price, and how repointing compares to rebuilding, flashing and pot repairs.
Roof Inspection and Survey Cost UK: What's Checked and the Price
Roof inspection cost UK 2026: what a ground, ladder or drone survey checks, typical prices for each, and when a written roof report is worth paying for.